Location
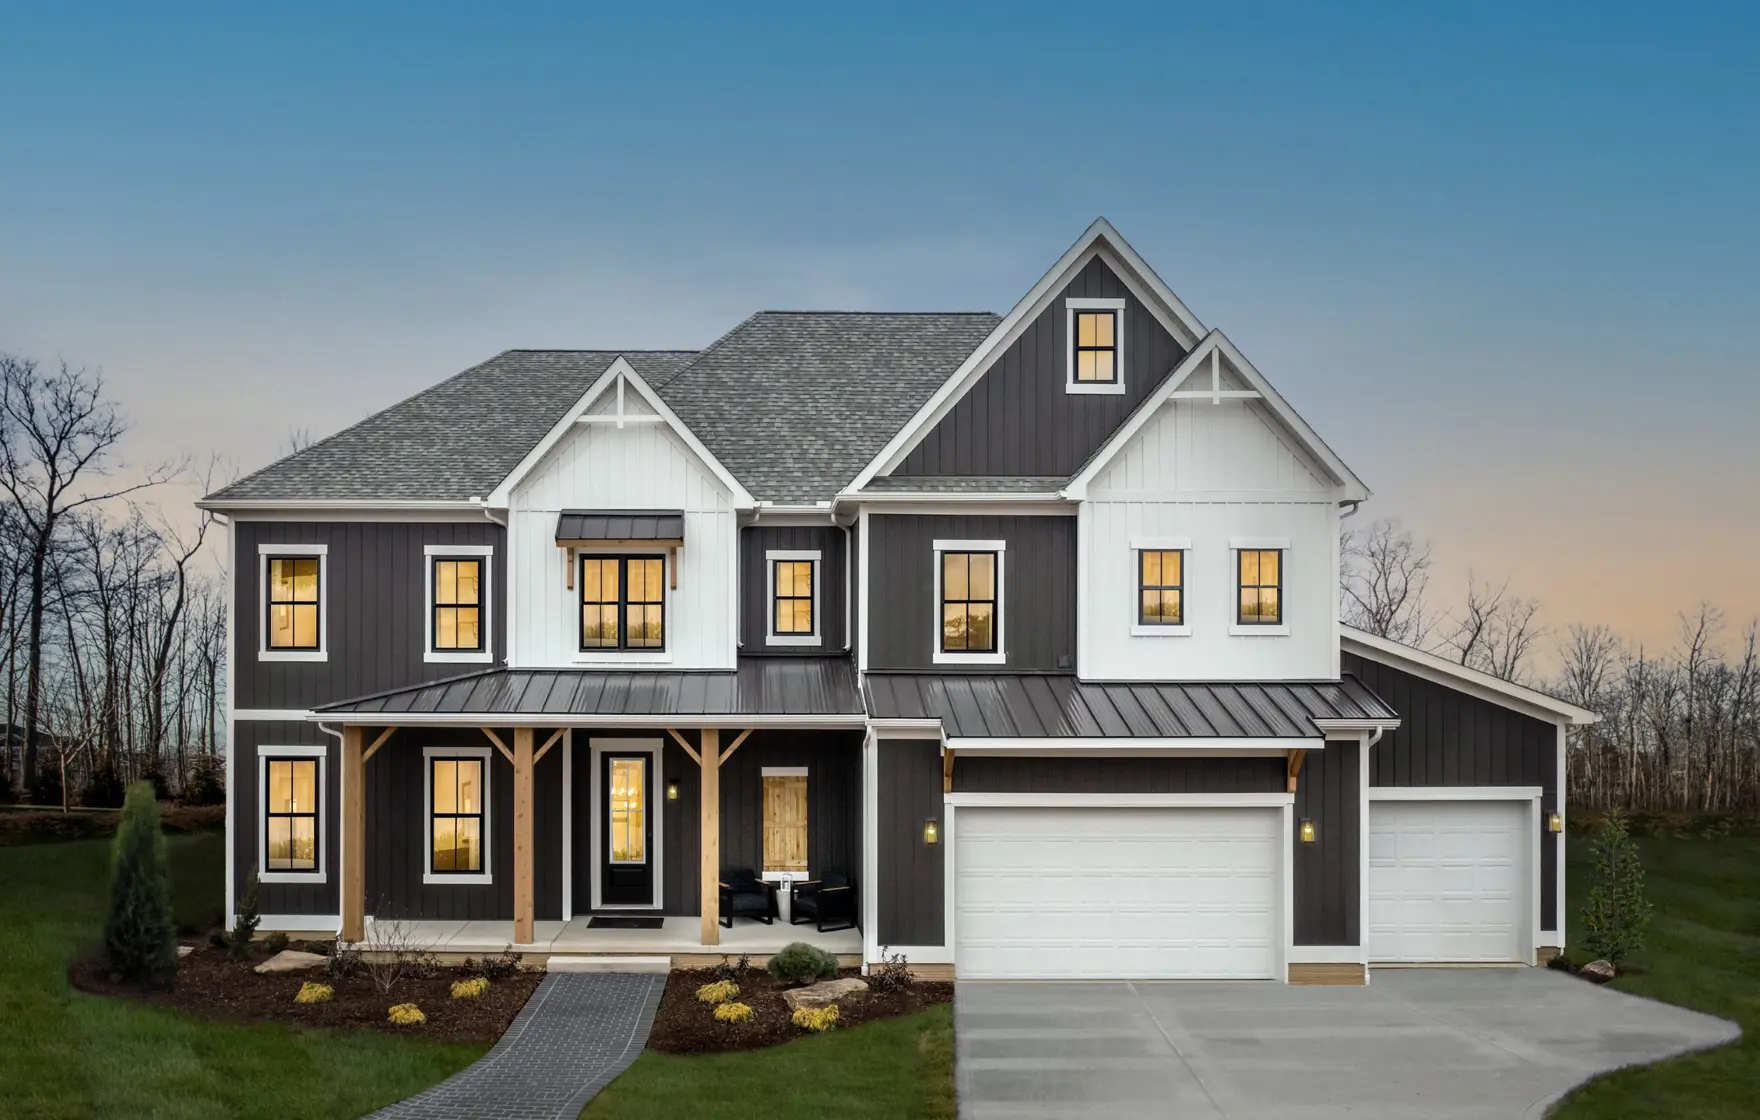
Charleston III Traditional Farmhouse
Model Home Location
779 White Pond Drive Akron, OH 44320Hours
Mon: 9am - 6pm
Tue: 10am - 8pm
Wed: 9am - 6pm
Thur: 10am - 8pm
Fri: 9am - 6pm
Sat: 10am - 5pm
Sun: Closed
Walk-Ins: Always Welcome
2024 National Gold Winner
Best Interior Merchandising
Unique Features In This Home
- Two-Story Walk-In Closet: Sharing closet space is a thing of the past, thanks to a spacious walk-in closet located in the Owner’s Retreat. This closet has two separate stories to allow each partner to have their own dedicated space. One closet is located right off the Owner’s Bath, while the second closet is connected by stairs and lofted above the first-floor closet.
- Fireplaces: Cozy nights are quickly going to become a family favorite thanks to two separate fireplaces in the home: one in the Great Room and one in the Hearth Room. Both fireplaces use tile to make them the main focal point in the space.
- Outdoor Living Space: This home features a covered patio on the rear of the home that provides plenty of space to enjoy the outdoors. With room for both lounging and eating, it’s the perfect spot for your next summer get-together with family and friends.
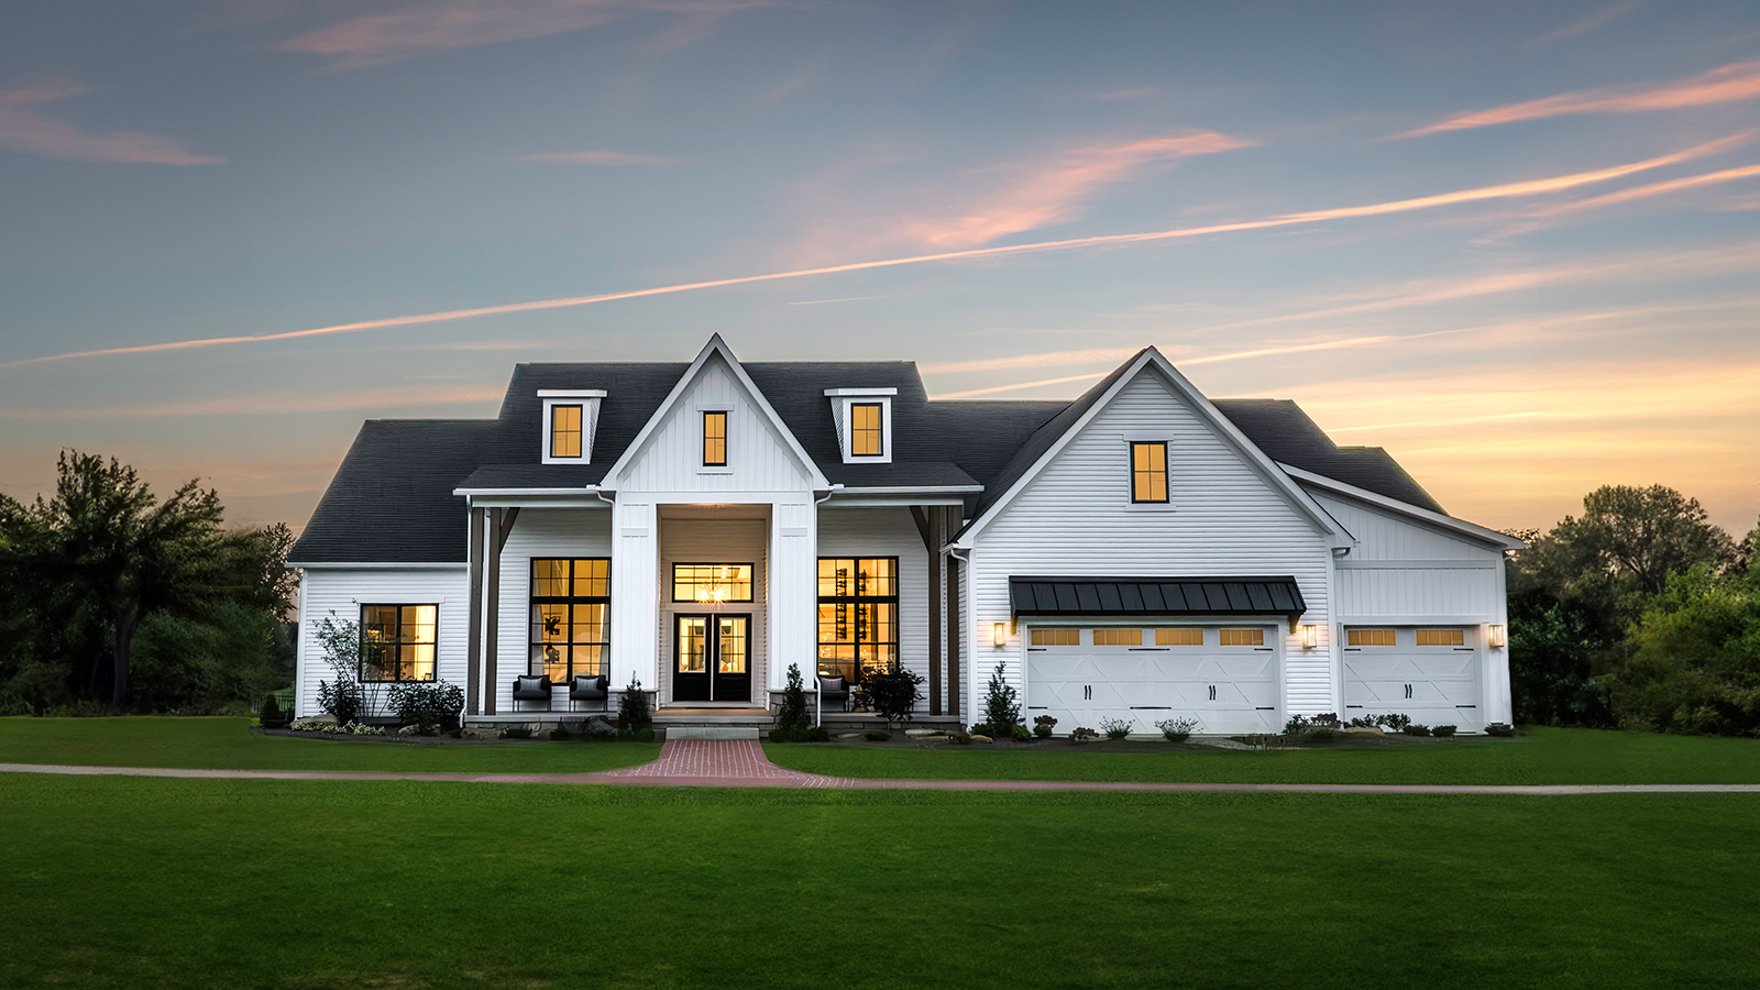
Video Tour
Watch and experience the look and feel of this model home with a video tour.
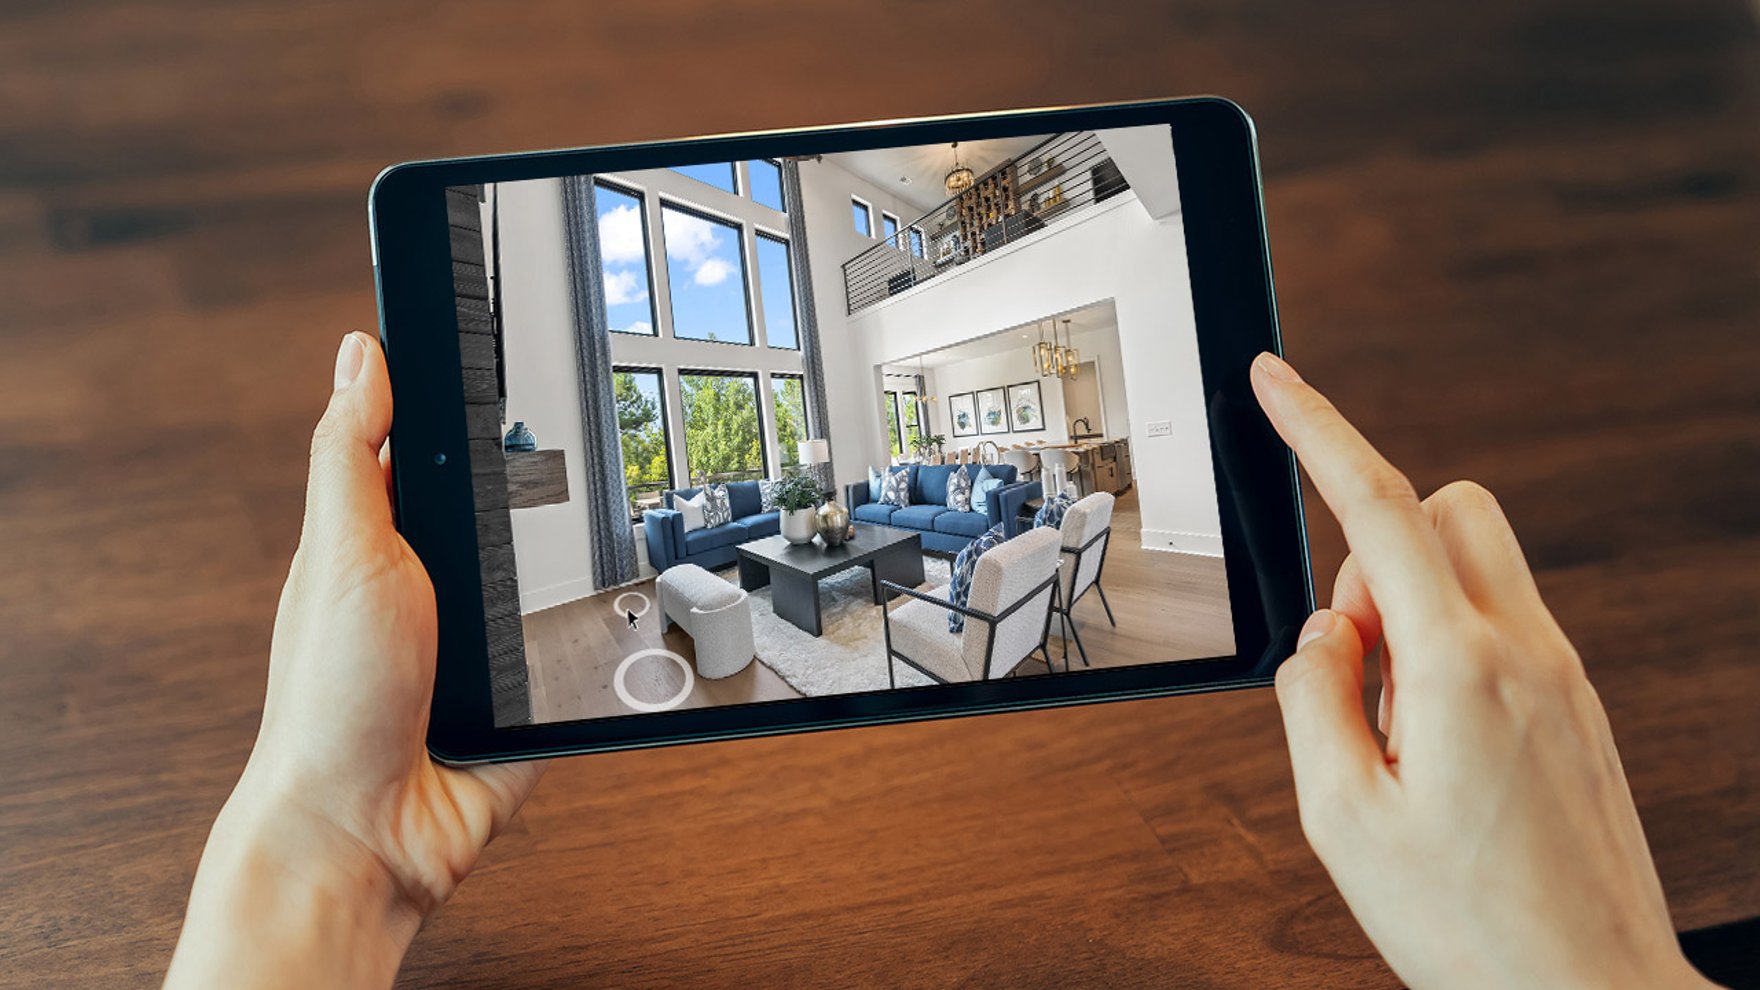
3D Tour
Move through the Charleston III at your own pace.
Additional Model Homes of Cleveland - Akron
Tour the model home, conveniently located next to our Design Studio.
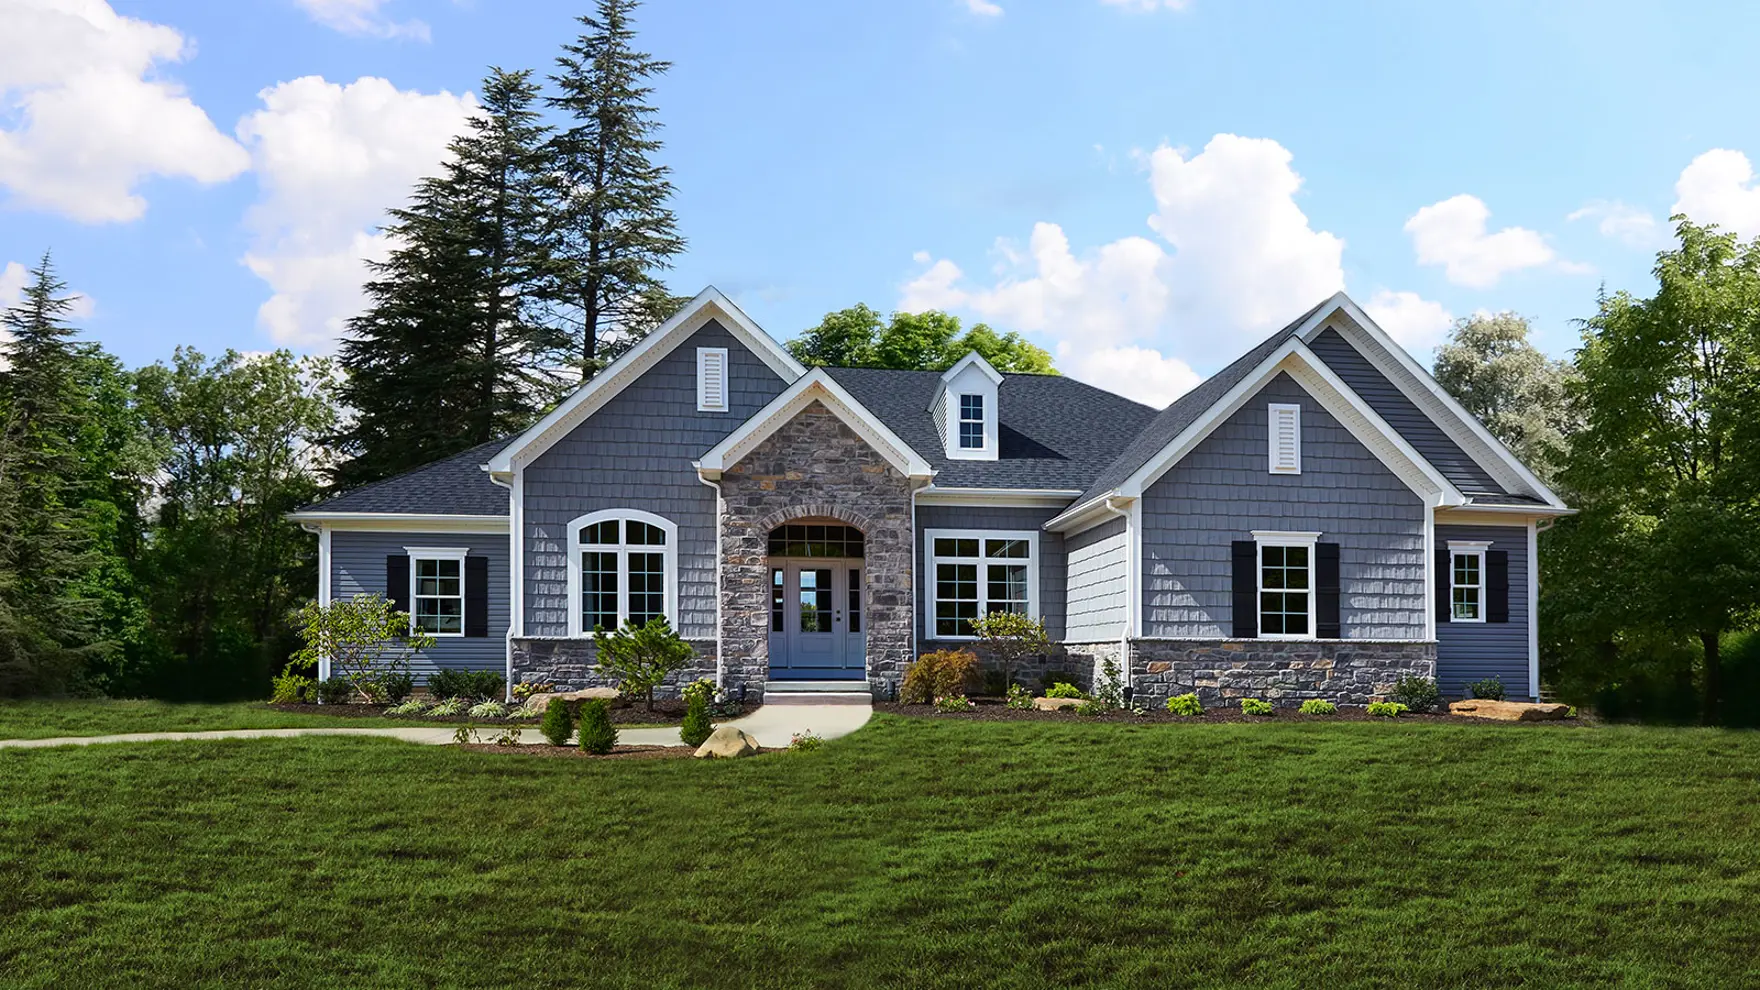
Charleston
American Tradition
MODEL HOME | 4 BED | 2.5 BATH | 2400 SQ.FT
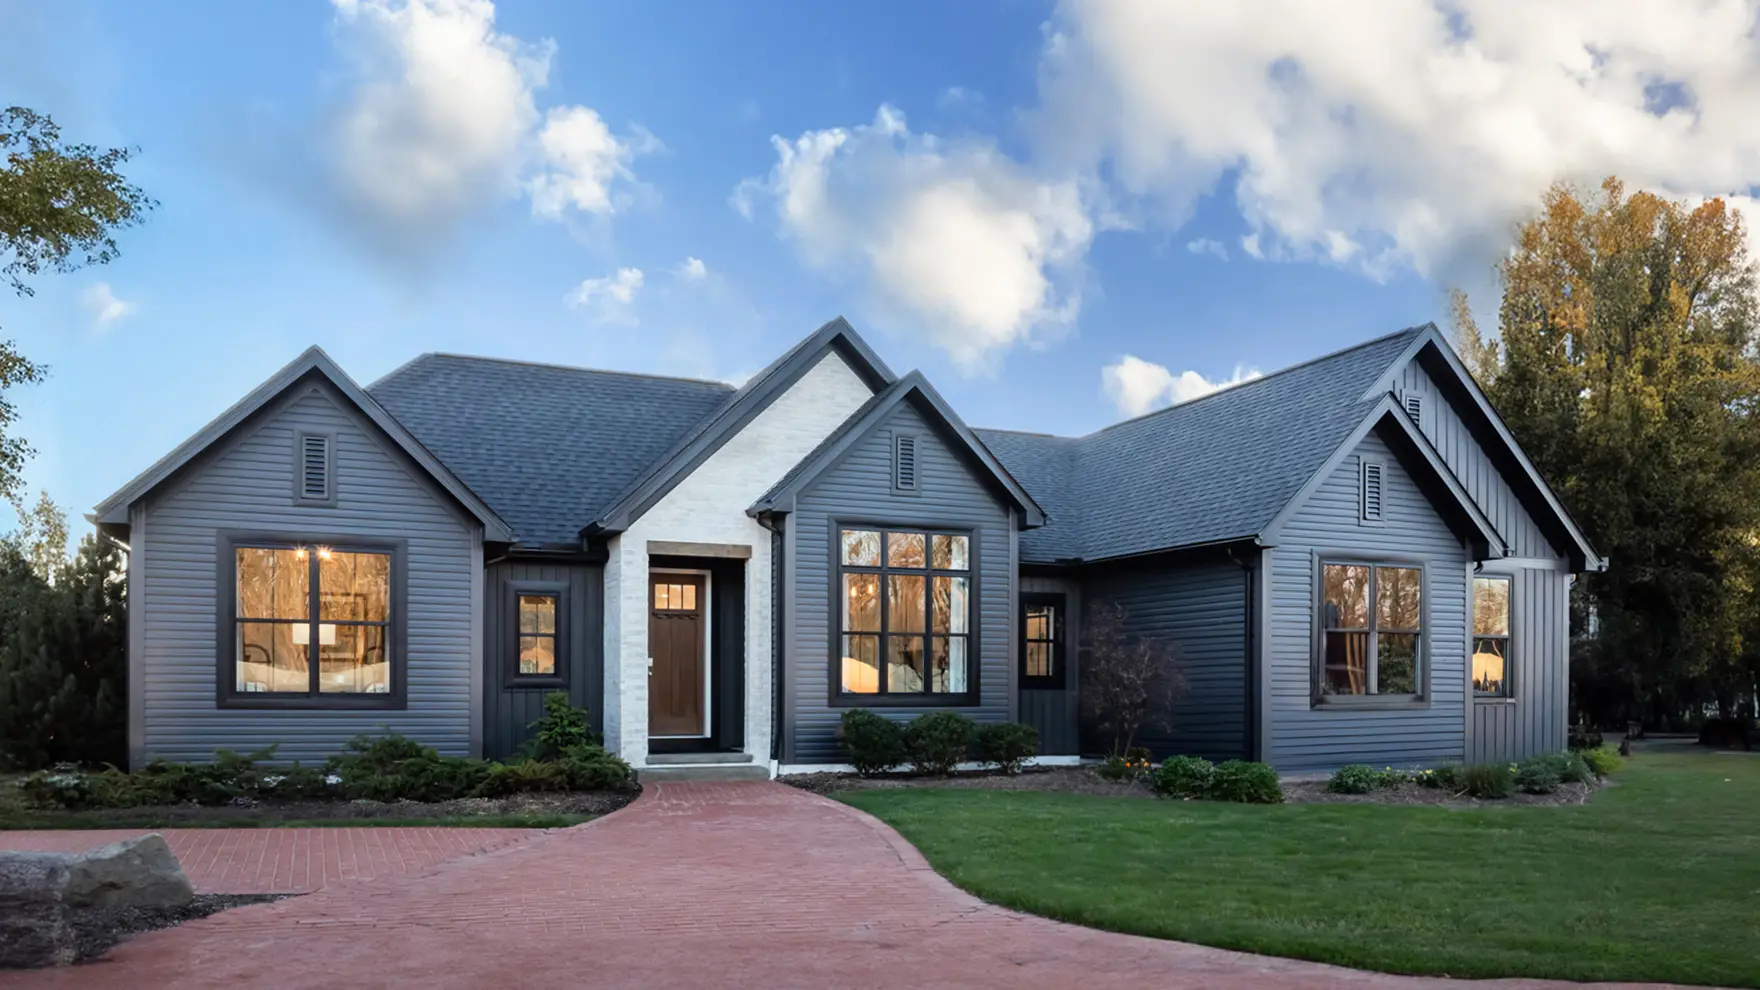
Santa Barbara
New American Tradition
MODEL HOME | 3 BED | 2 BATH | 1917 SQ.FT
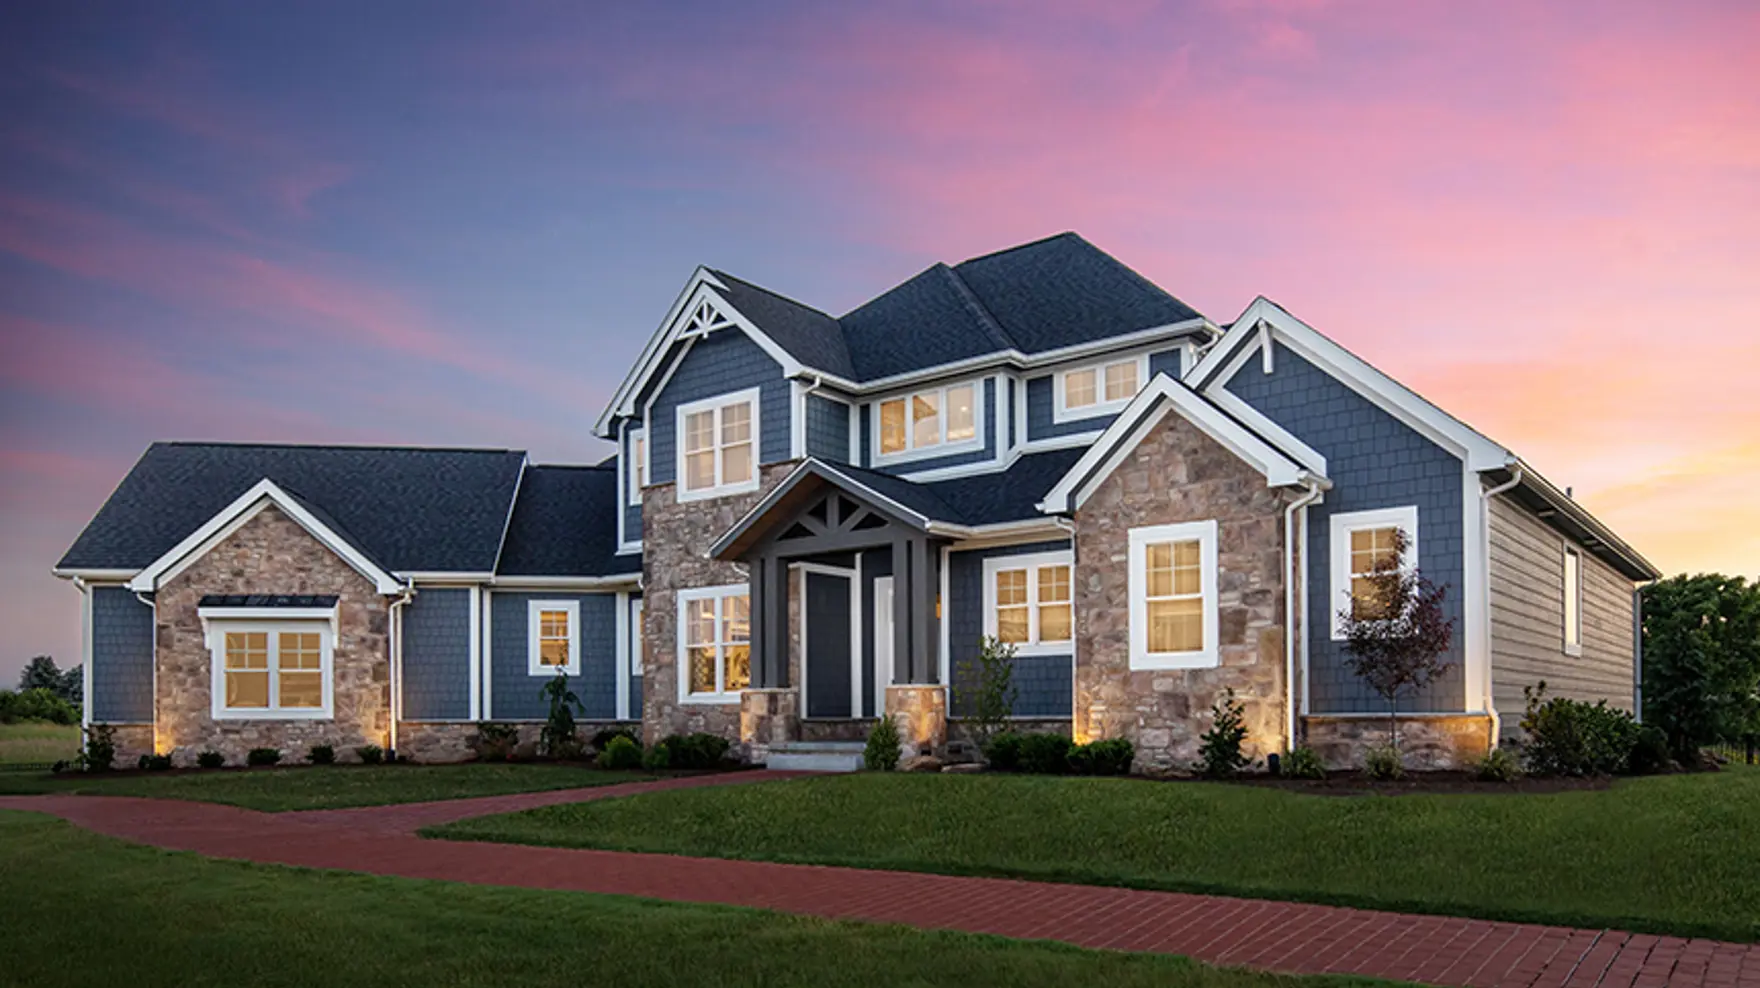
West Point
Craftsman
MODEL HOME | 4 BED | 3.5 BATH | 3718 SQ.FT
Windsor
Modern Farmhouse
MODEL HOME | 4 BED | 3 BATH | 3383 SQ.FT
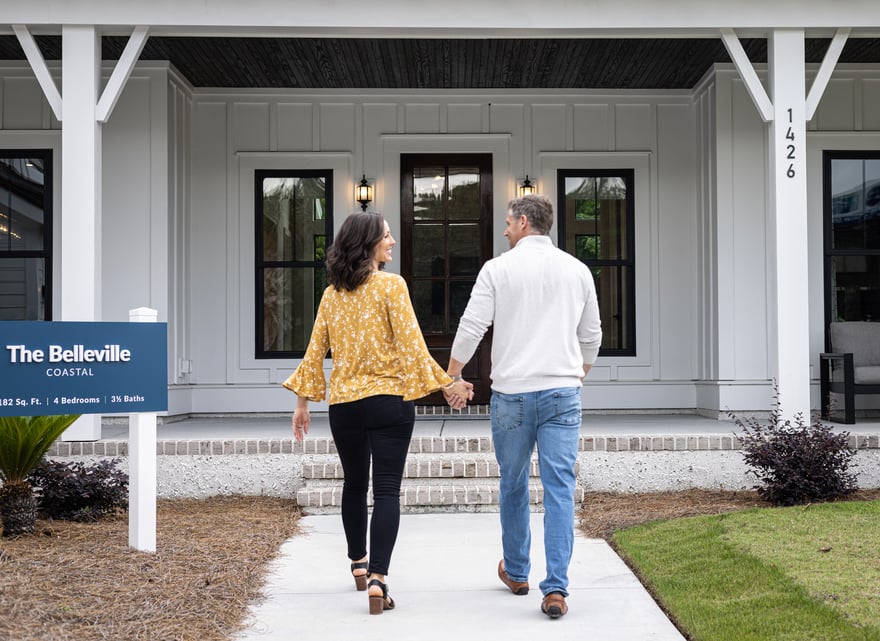
Come See for Yourself
Step inside a Design Studio or Model Home to experience the craftsmanship and get support for your custom home journey.
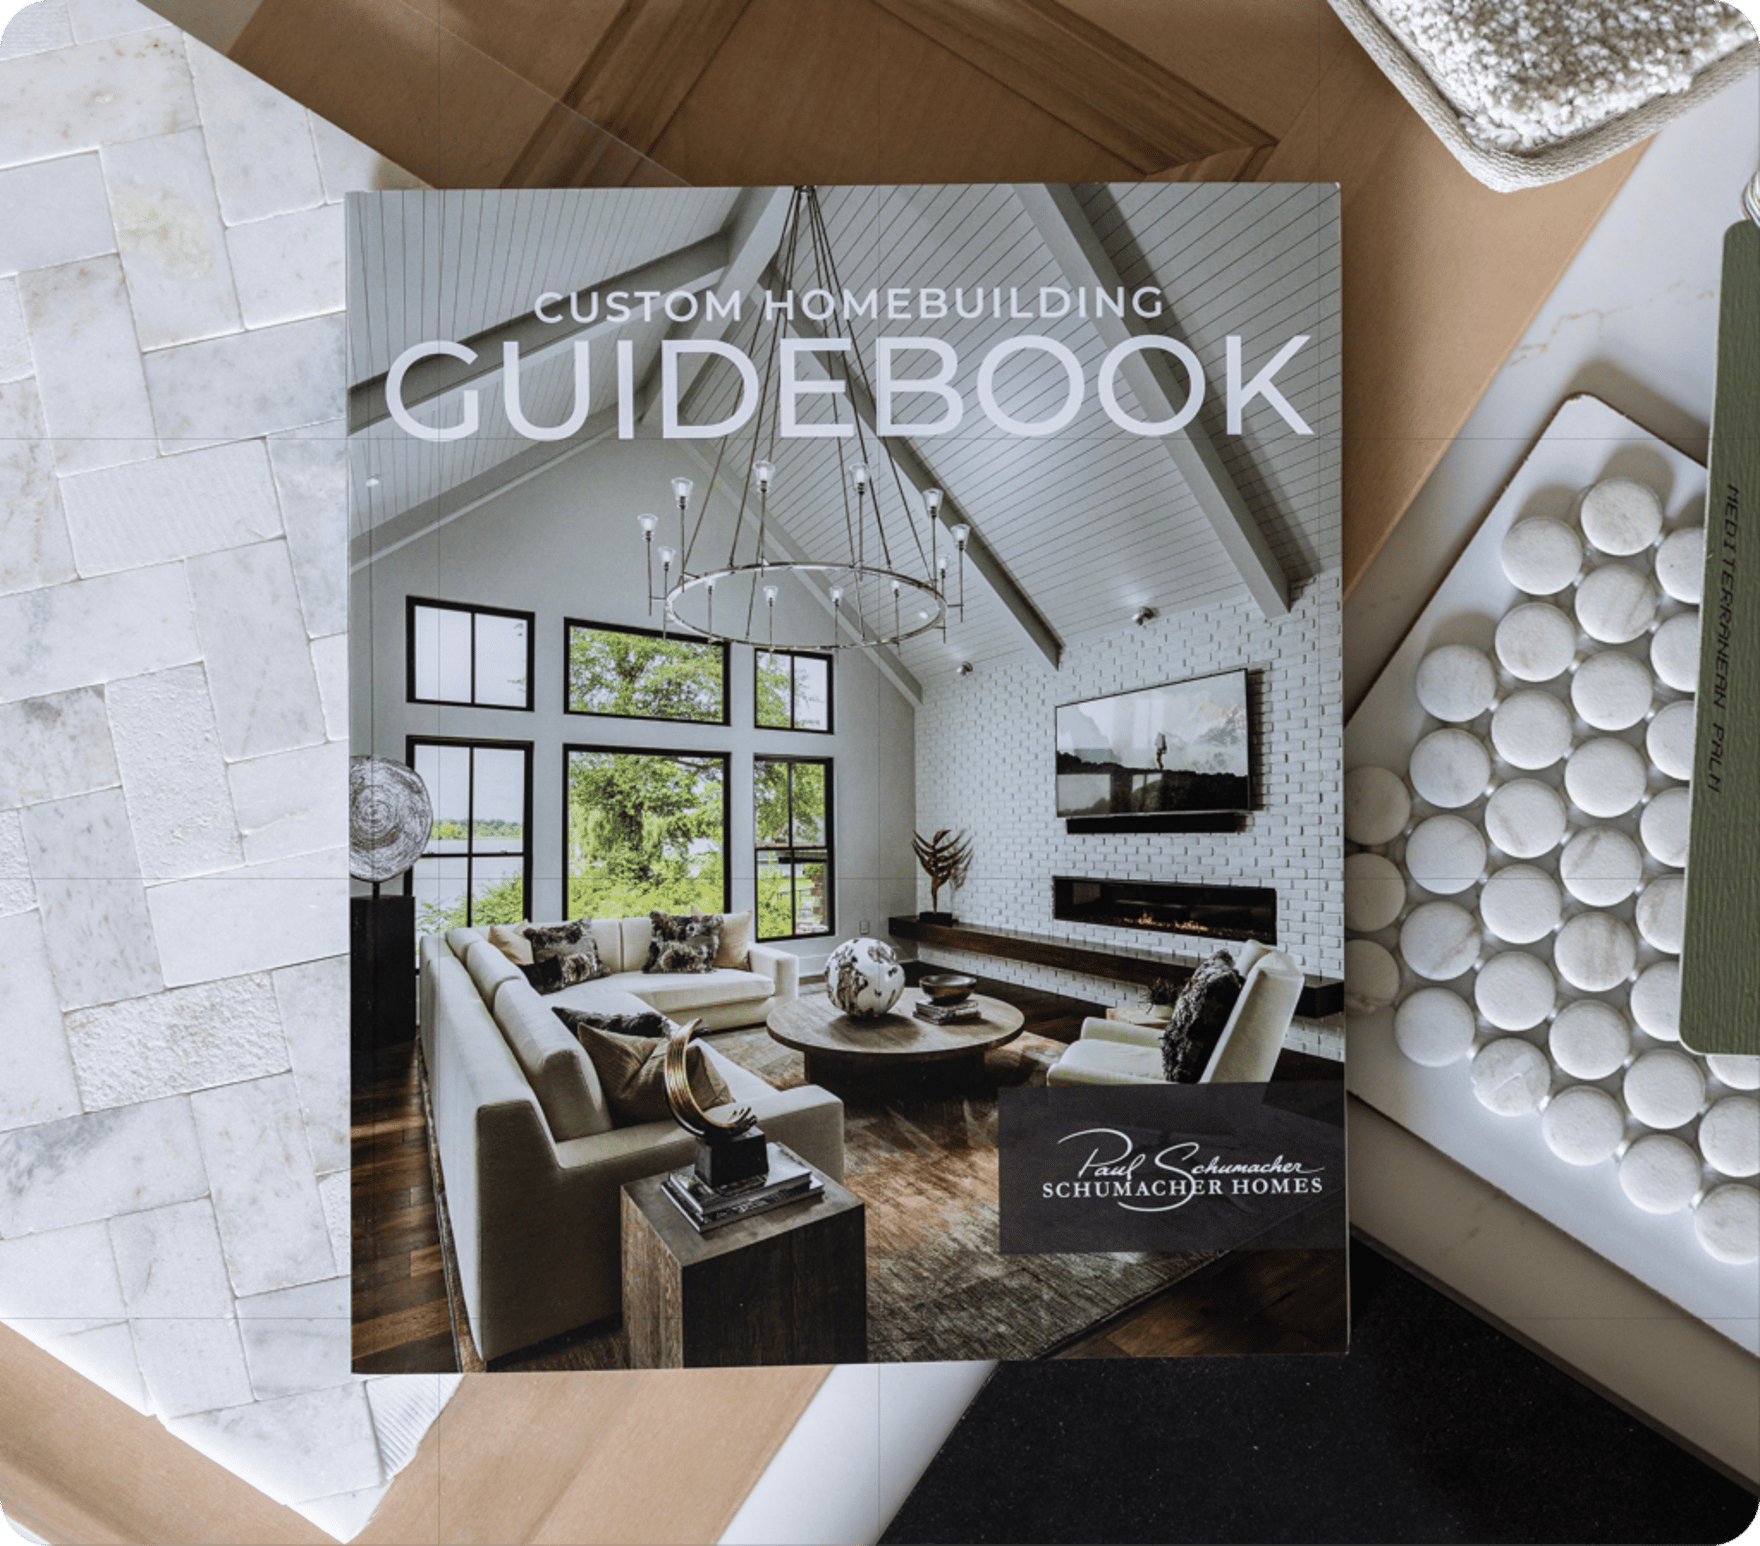
Get Your Free Guidebook
Inspiration, process, and more to get you started on the right foot.
Custom Doesn’t Have To Be Complicated.
-
-
-
-
We're With You Every Step
Our streamlined, stress-free process guides you seamlessly from initial consultation to move-in day. You dream, we'll take care of the rest!
Have Questions? Let's Talk.
Frequently Asked Questions
Are your model homes open to the public?
Yes. The best way to get inspired is by visiting one of our 52 model homes, where you can walk through designs, see our build quality up close, and experience what’s possible for your custom home. Our model homes and design studio locations are open to the public every day we're open. You are welcome to walk-in and browse our homes without an appointment in a no-pressure environment.
Do I need an appointment to tour a model home?
You're welcome to stop by any time during our operating hours, Monday through Saturday. No appointment is necessary!