Location
American Tradition
Current Selection
European
Select
Modern Farmhouse
Select
American Tradition
Current
Worthington
Exterior Style
American Tradition
- Beds
- 3
- Baths
- 3.50
- Square Feet
- 3590
- Footprint (feet)
- 140 x 82
- Garage
- Included
About This Plan
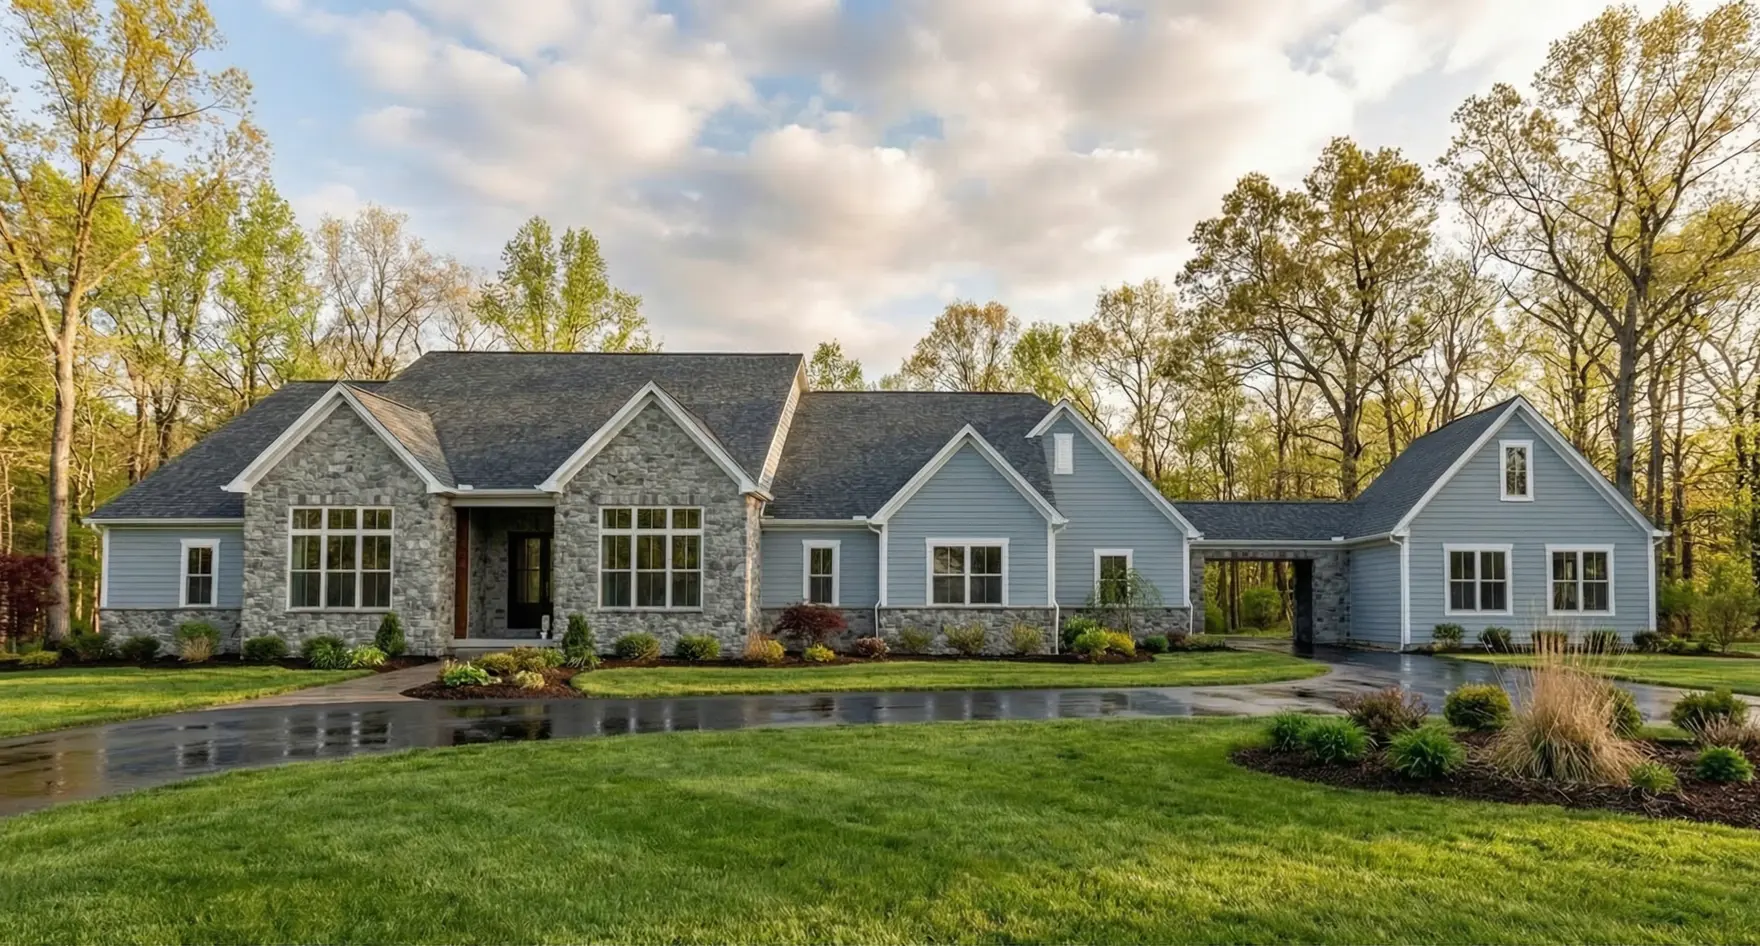
The Worthington plan offers spacious single-story living with a thoughtfully designed ranch-style layout. This home features three bedrooms, three-and-a-half bathrooms, and a large kitchen with an oversized island. The owner’s retreat provides a relaxing escape with a tile shower and freestanding tub, while the included back porch extends the living space outdoors. A standout feature of the Worthington is its five-car garage configuration, with a three-car attached garage and a two-car detached garage connected by a breezeway.
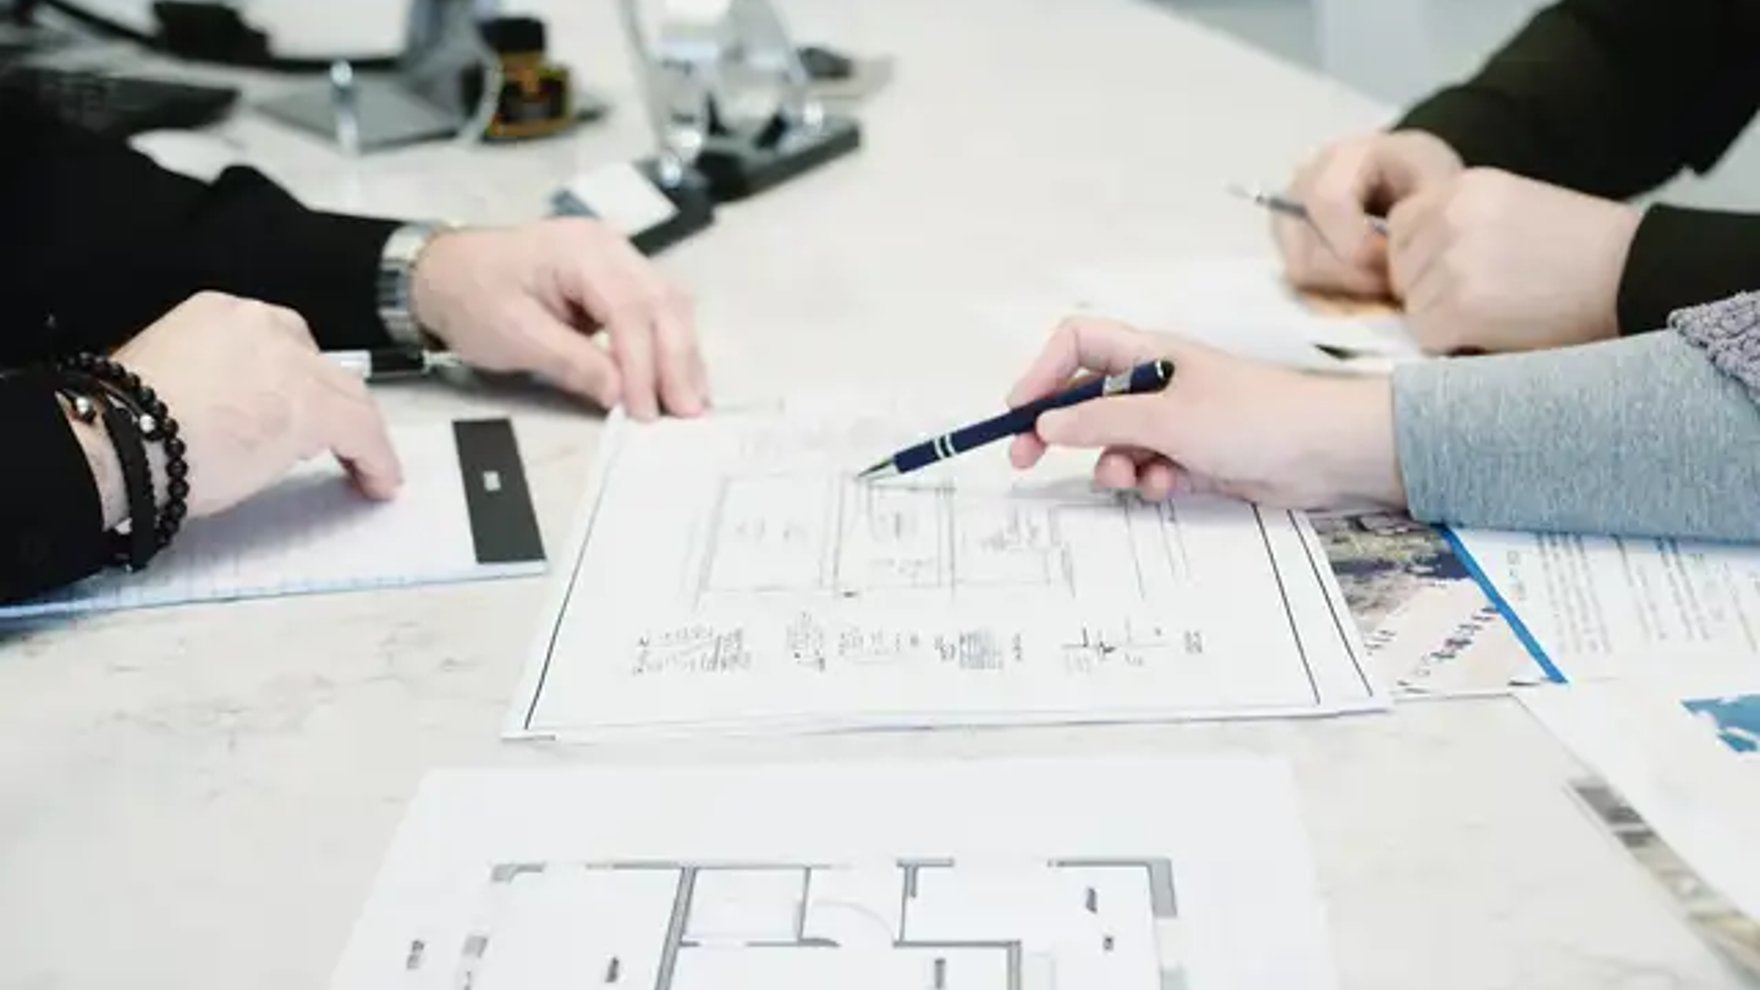
Why Have a Design & Pricing Meeting
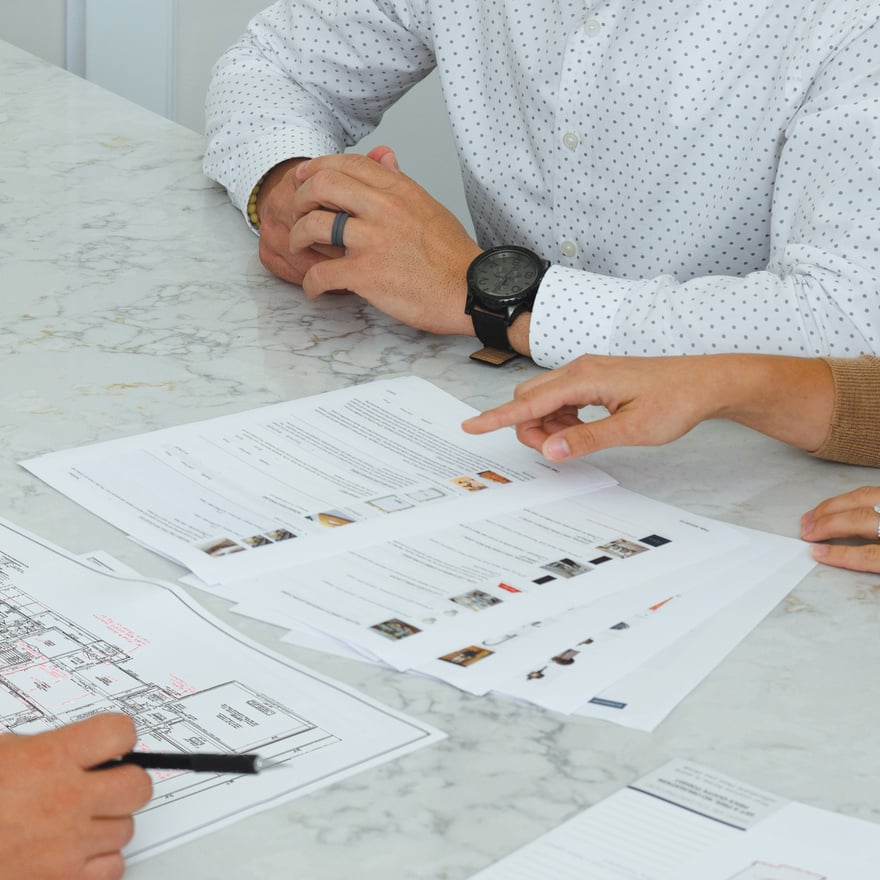
Discover how much home you can get for your money to start bringing your vision to life. You’ll receive pictures, descriptions, and the itemized prices of everything in your home- all organized, all on paper.
Features
-
-
-
-
We're With You Every Step
Our streamlined, stress-free process guides you seamlessly from initial consultation to move-in day. You dream, we'll take care of the rest!