Location
Modern Farmhouse
Current Selection
European
Select
French Country
Select
Modern Farmhouse
Current
Windsor IV
Exterior Style
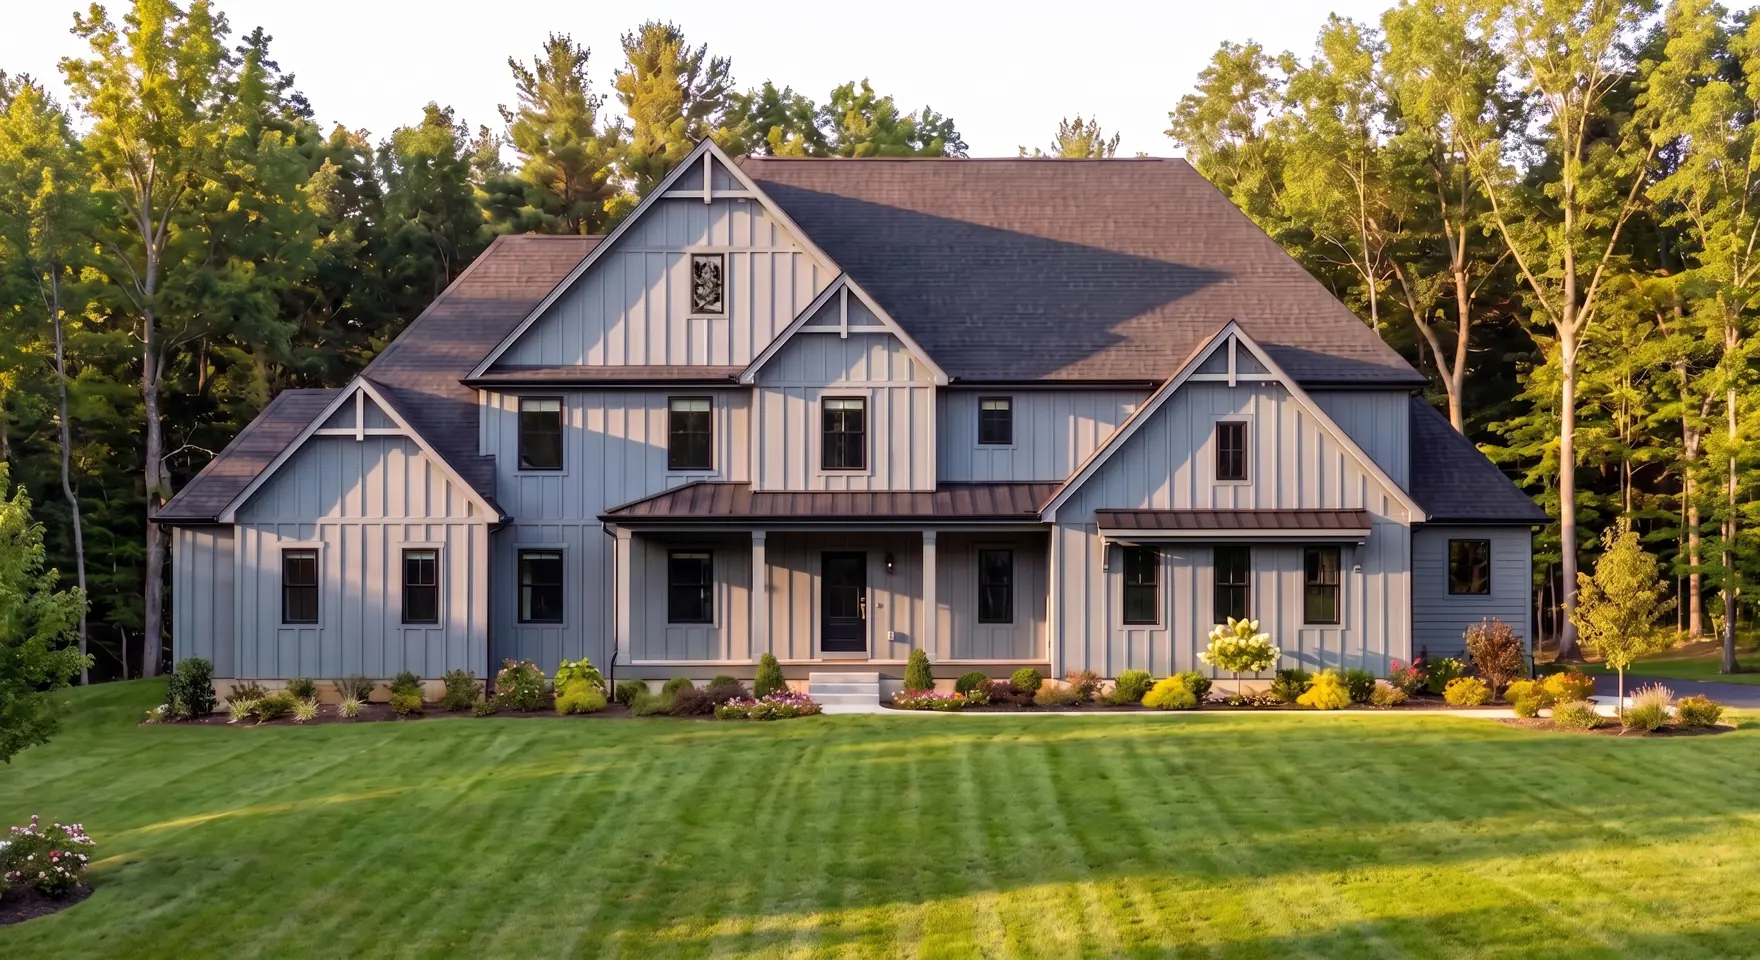
Modern Farmhouse
- Beds
- 4
- Baths
- 4.50
- Square Feet
- 4925
- Footprint (feet)
- 91 x 86
- Garage
- Included
About This Plan
Windsor IV is an elevated evolution of one of our most popular luxury home designs. Inspired by the Windsor II, this plan features expanded living and entertaining spaces, including an enlarged great room, an oversized dining area, and a spacious covered porch with dual patio doors. The owner’s retreat offers a private sitting room with an enlarged bath and walk-in closet, and a convenient coffee bar. Upstairs, every bedroom includes its own full bath, creating comfort and privacy for family and guests alike.
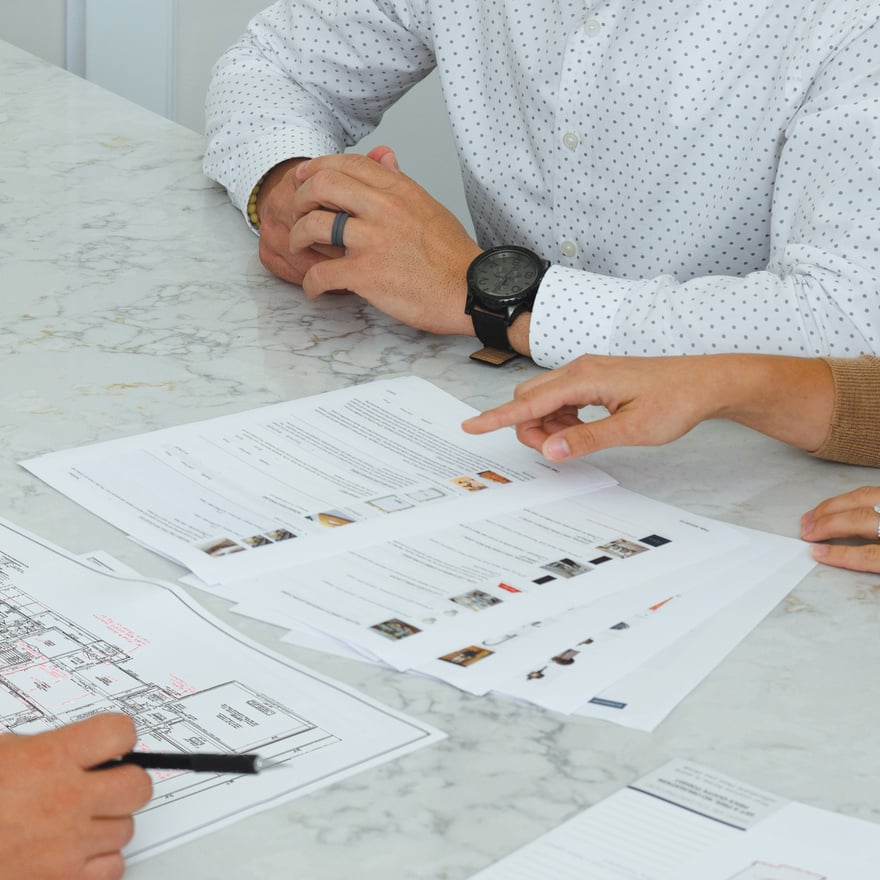
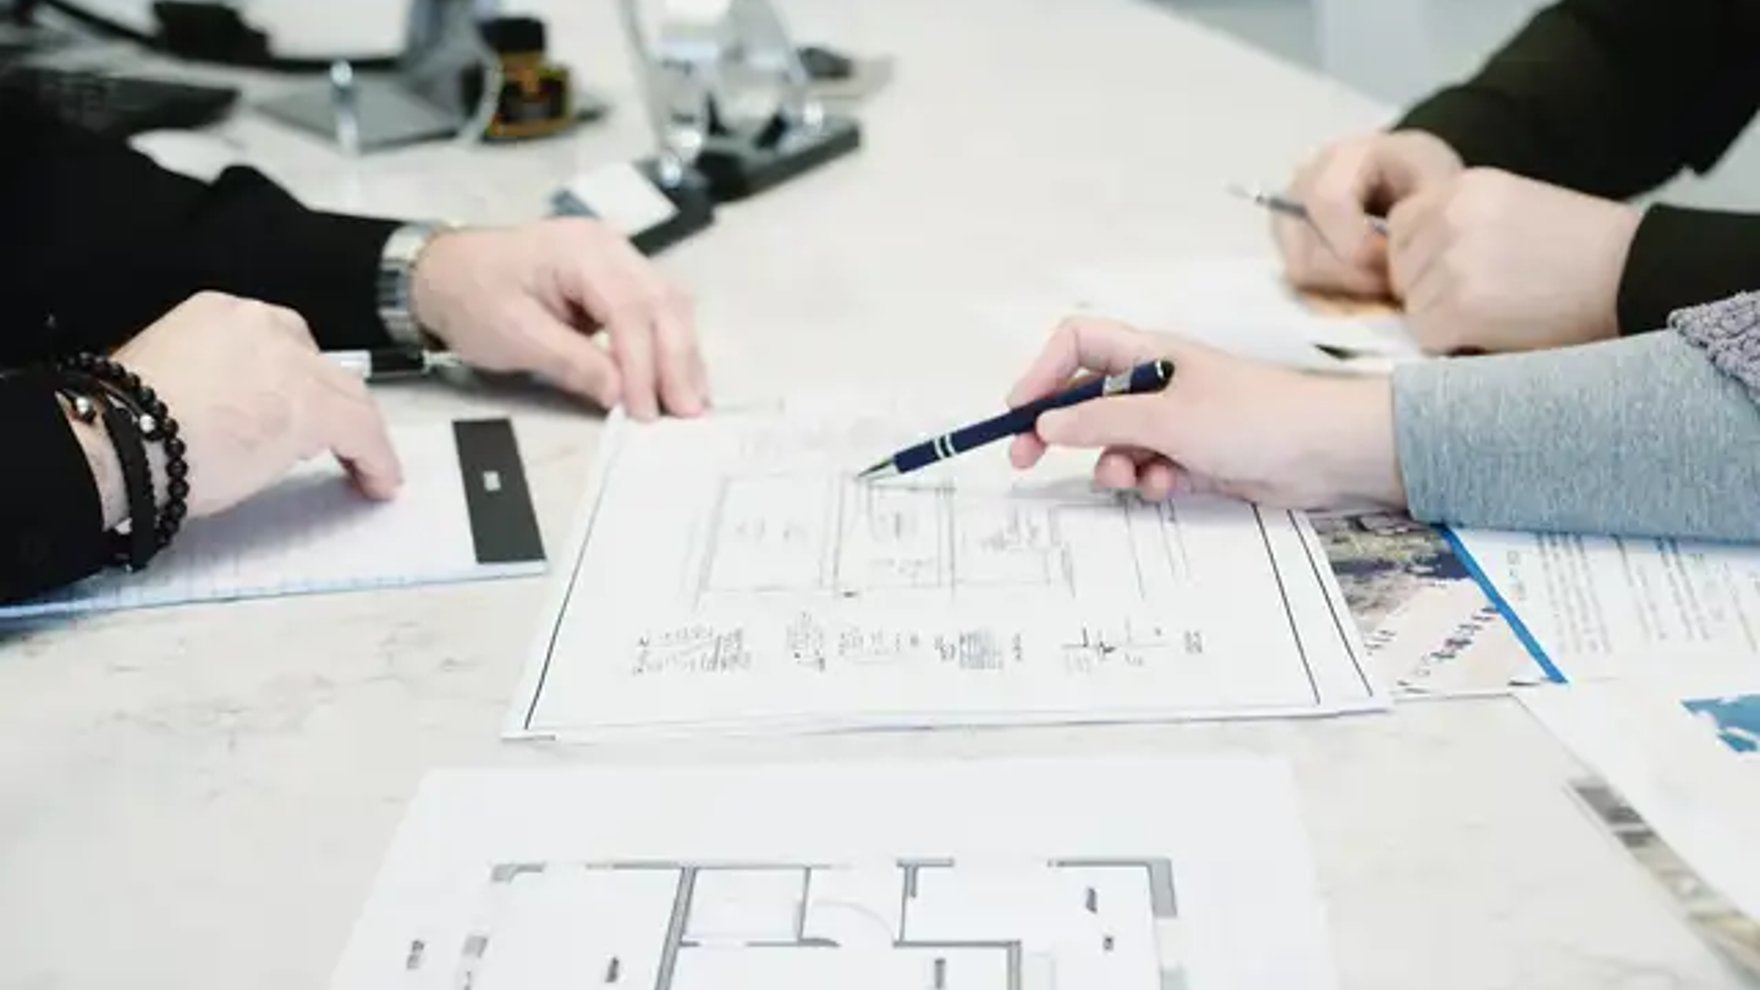
Why Have a Design & Pricing Meeting
Discover how much home you can get for your money to start bringing your vision to life. You’ll receive pictures, descriptions, and the itemized prices of everything in your home- all organized, all on paper.
Features
-
-
-
-
We're With You Every Step
Our streamlined, stress-free process guides you seamlessly from initial consultation to move-in day. You dream, we'll take care of the rest!