Location

Coastal
Current Selection
Coastal
Current
Savannah
Exterior Style
Coastal
- Beds
- 4
- Baths
- 3.00
- Square Feet
- 2545
- Footprint (feet)
- 74 x 71
- Garage
- Included
About This Plan
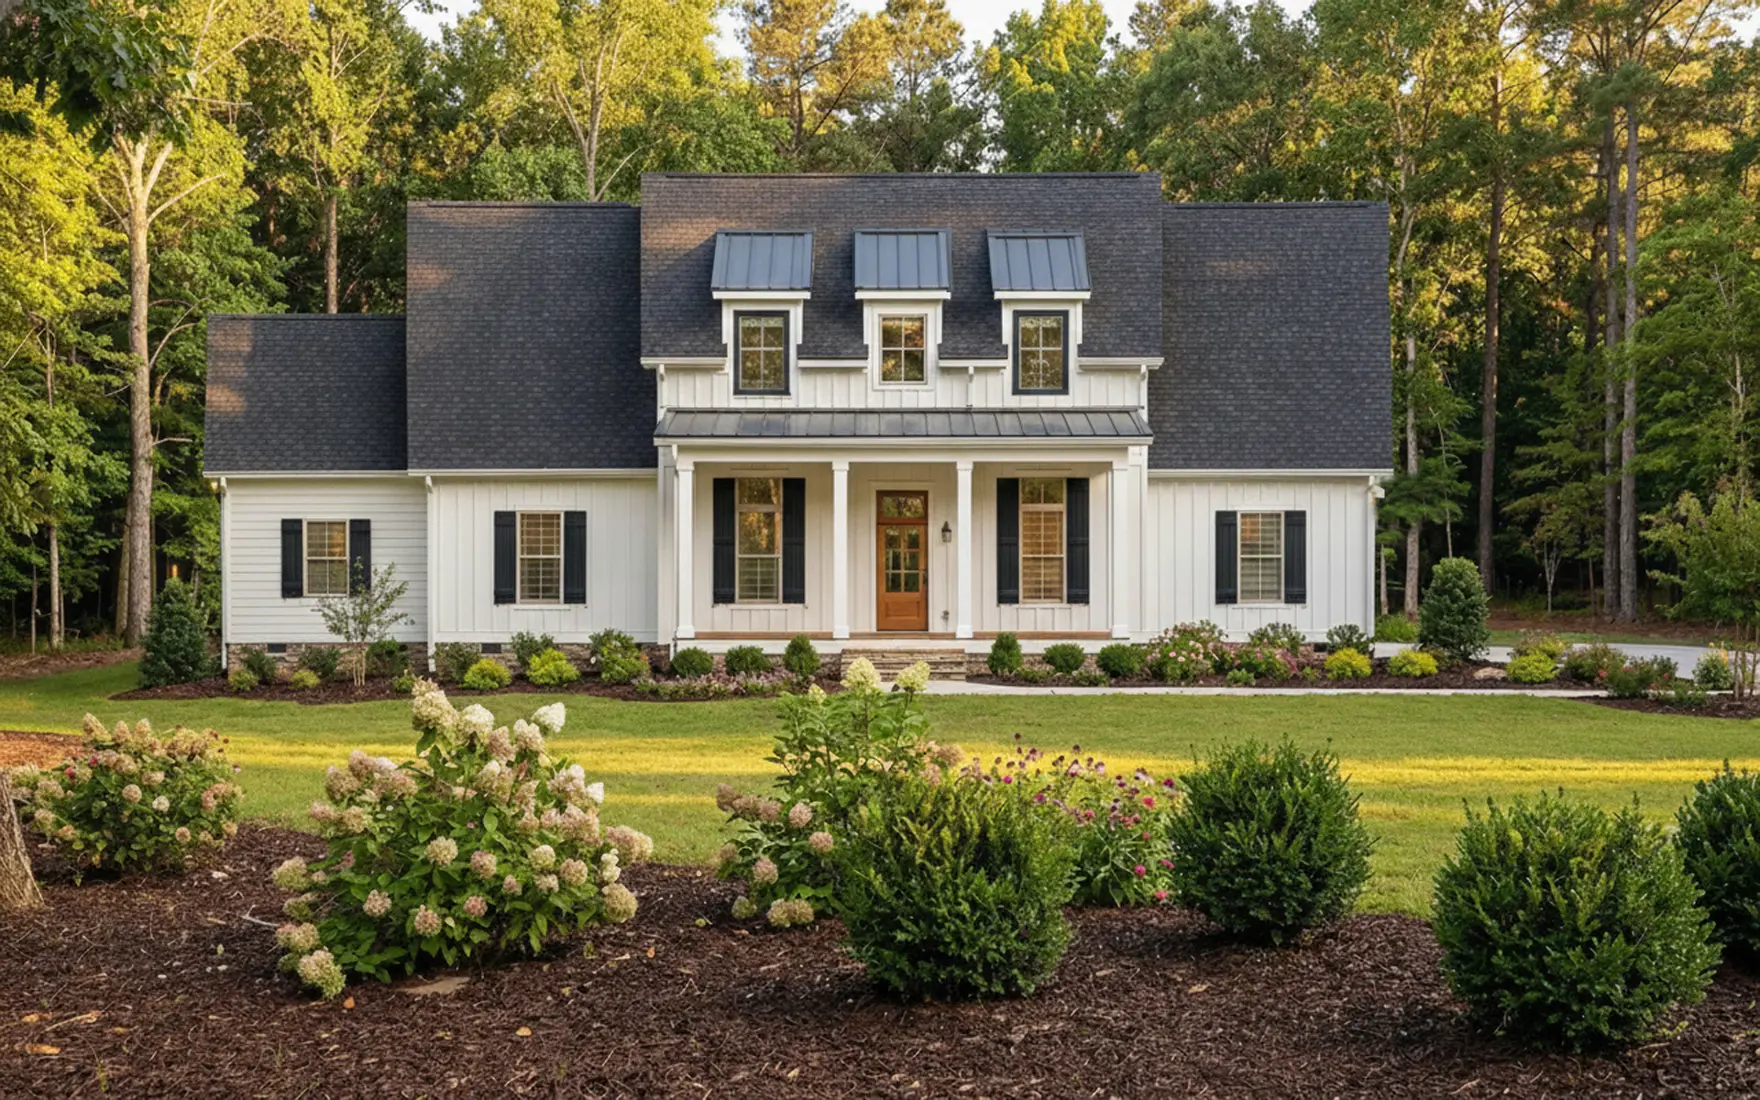
This beautiful home welcomes you with a covered front porch that provides a central entryway. When you first enter the home, you'll find a flex room on one side and a dining room on the other. With a large center island, plenty of counter space, and a walk-in pantry, this kitchen is sure to delight any chef. The Morning Room overlooks the rear covered porch, so you can enjoy your coffee to start your day. On the other side of the Great Room lies the owner's retreat, which features both a spacious bathroom and a walk-in closet. The bathroom features separate dual vanities and a soaking tub. Three additional bedrooms and two bathrooms complete the home. From the laundry room, you can access the side entry garage at the rear of the house.
Video Tour
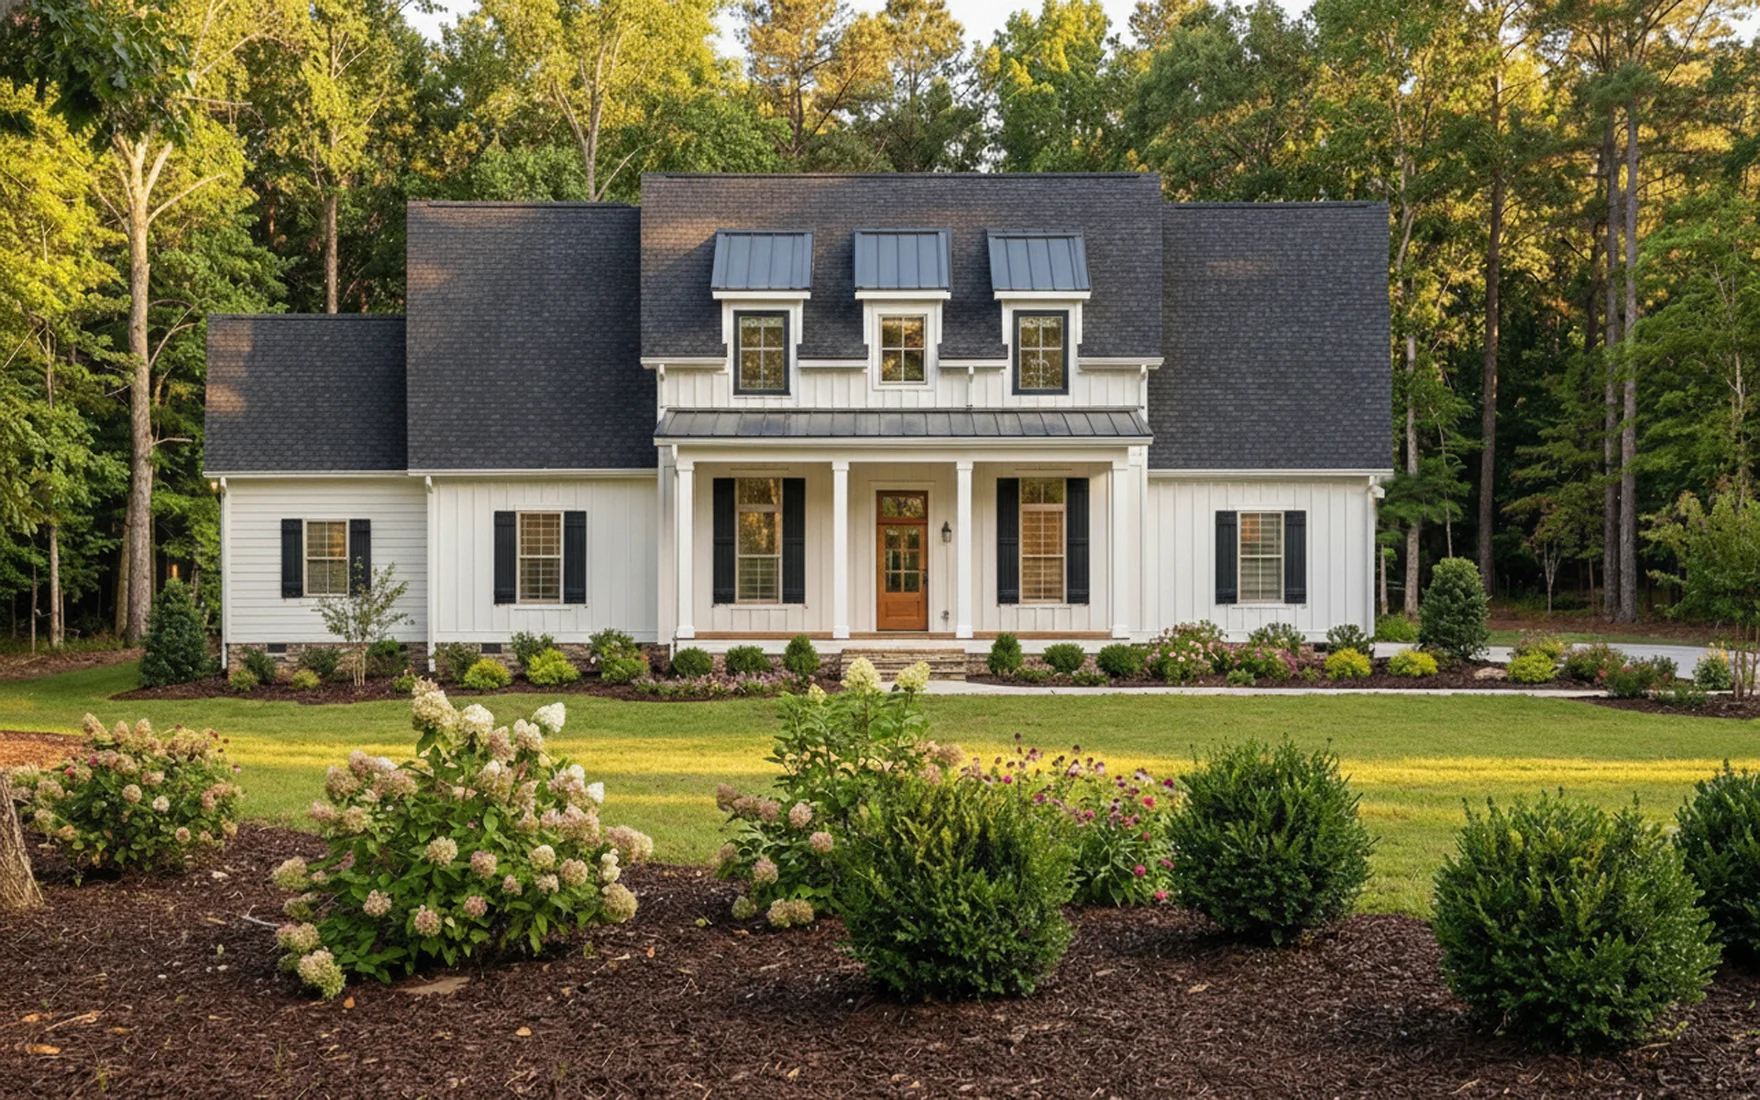
Watch and experience the look and feel of this house plan with a video tour.
3D Tour
Move through the Savannah at your own pace.
Why Have a Design & Pricing Meeting
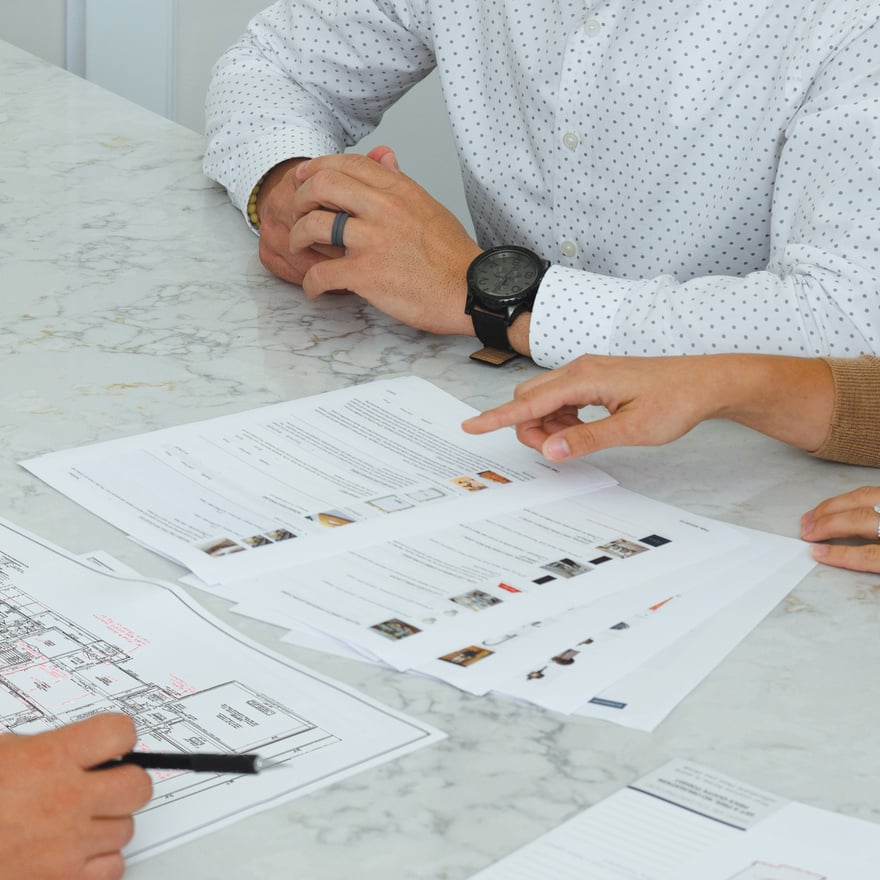
Discover how much home you can get for your money to start bringing your vision to life. You’ll receive pictures, descriptions, and the itemized prices of everything in your home- all organized, all on paper.
Features
-
-
-
-
We're With You Every Step
Our streamlined, stress-free process guides you seamlessly from initial consultation to move-in day. You dream, we'll take care of the rest!