Location
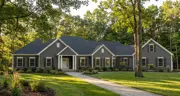
Classic
Current Selection
Craftsman
Select
American Tradition
Select
Modern Farmhouse
Select
Classic
Current
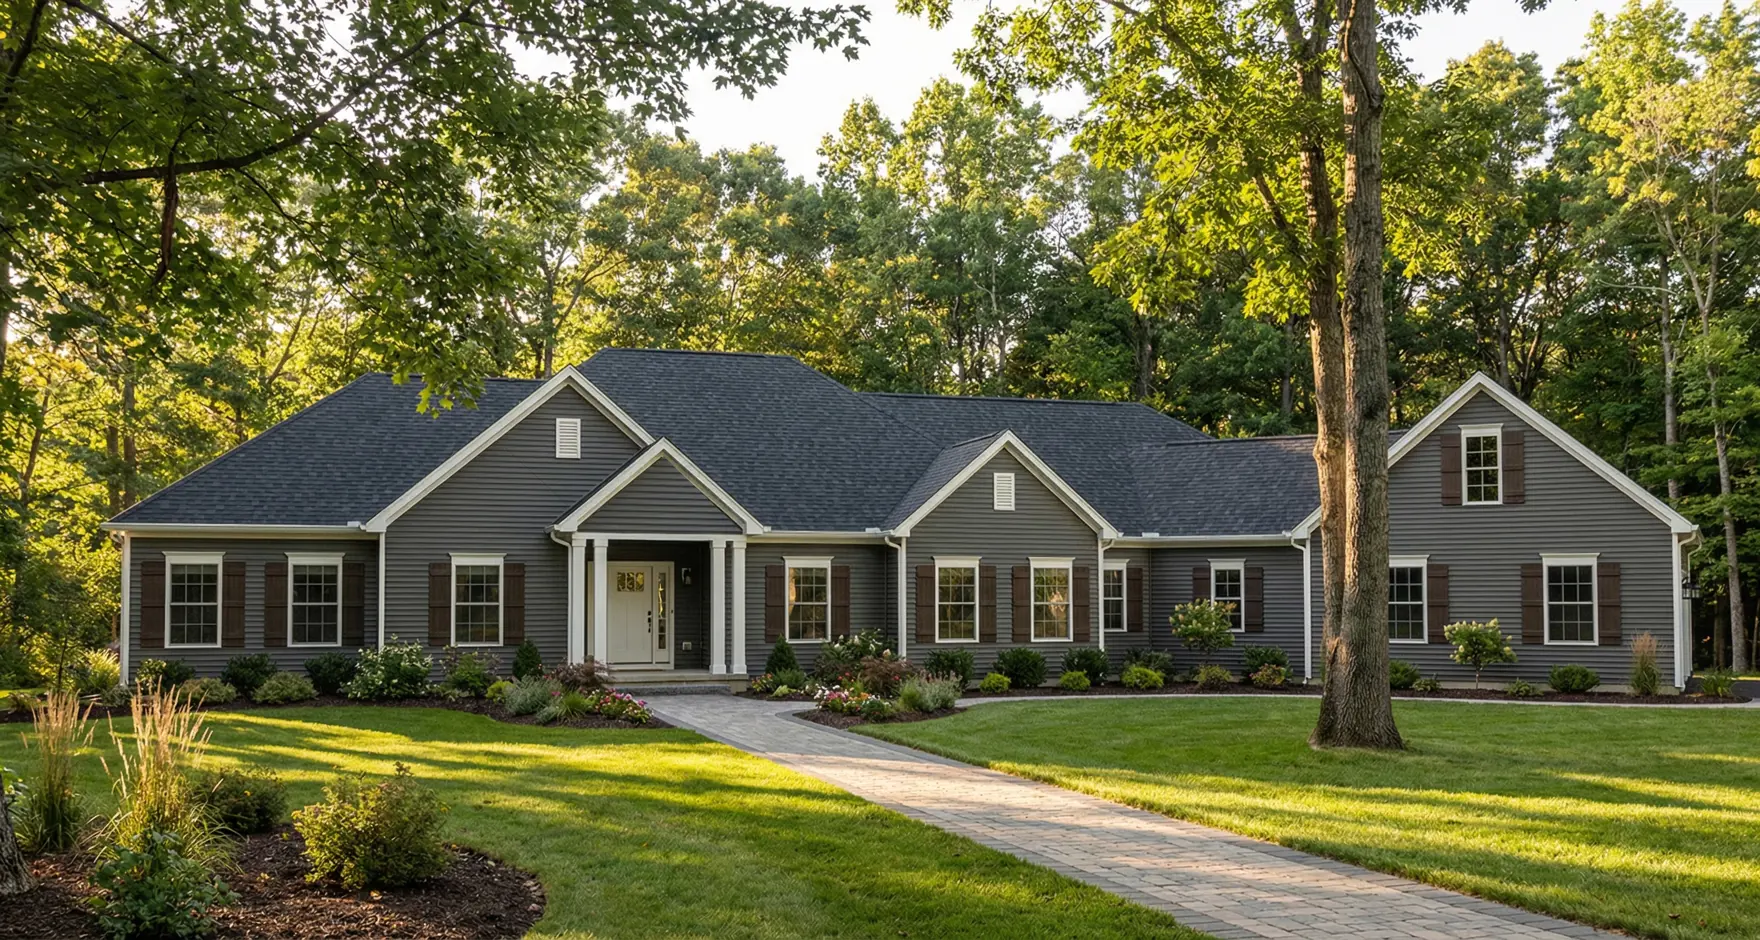
Lancaster
Exterior Style
Classic
- Beds
- 4
- Baths
- 3.50
- Square Feet
- 3599
- Footprint (feet)
- 105 x 74
- Garage
- Included
About This Plan
The Lancaster house plan has all the latest home trends and sophistication of the West Point, but in a one-story version. This spacious 3,599 sq. ft. open floor plan design is the ideal way to maximize entertainment and keep everyone together. The luxurious kitchen features an oversized pantry that adds tons of storage and serves as the perfect space to keep the kitchen organized.
Video Tour
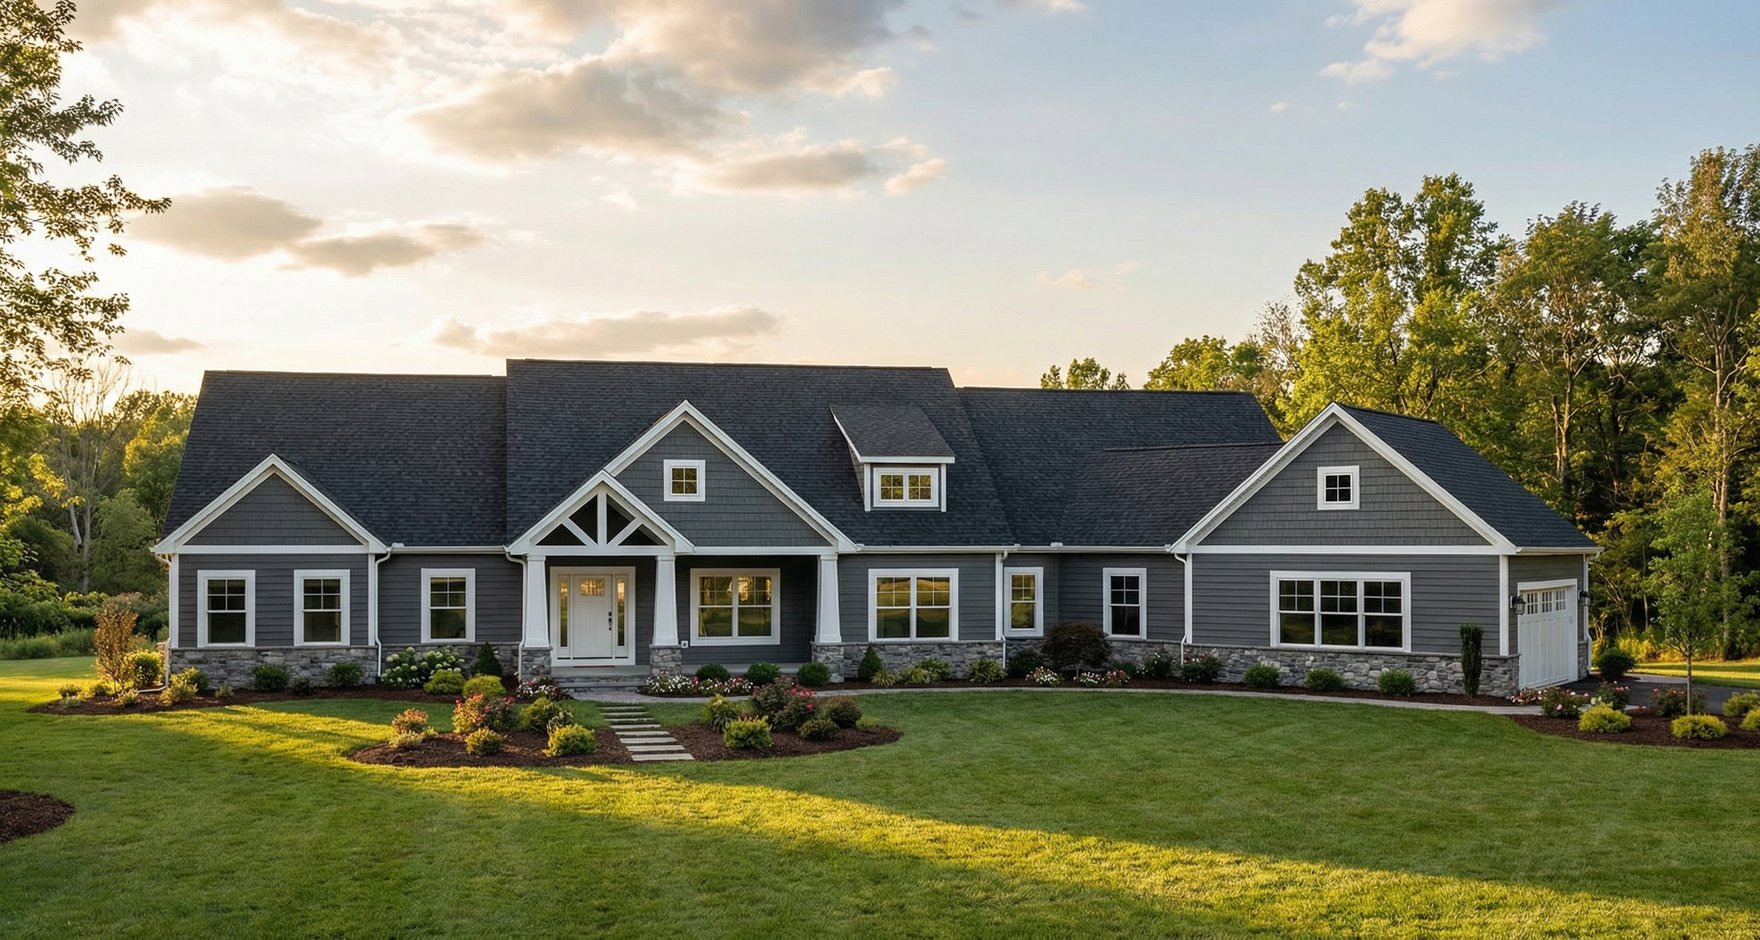
Watch and experience the look and feel of this house plan with a video tour.
Why Have a Design & Pricing Meeting
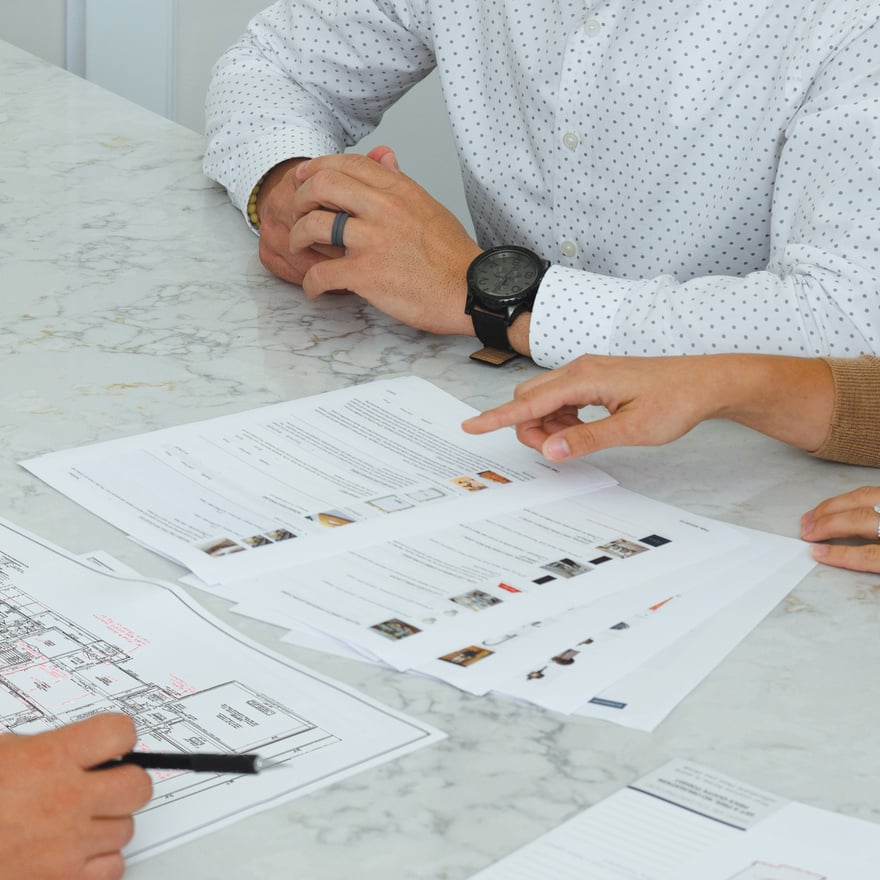
Discover how much home you can get for your money to start bringing your vision to life. You’ll receive pictures, descriptions, and the itemized prices of everything in your home- all organized, all on paper.
Features
-
-
-
-
We're With You Every Step
Our streamlined, stress-free process guides you seamlessly from initial consultation to move-in day. You dream, we'll take care of the rest!