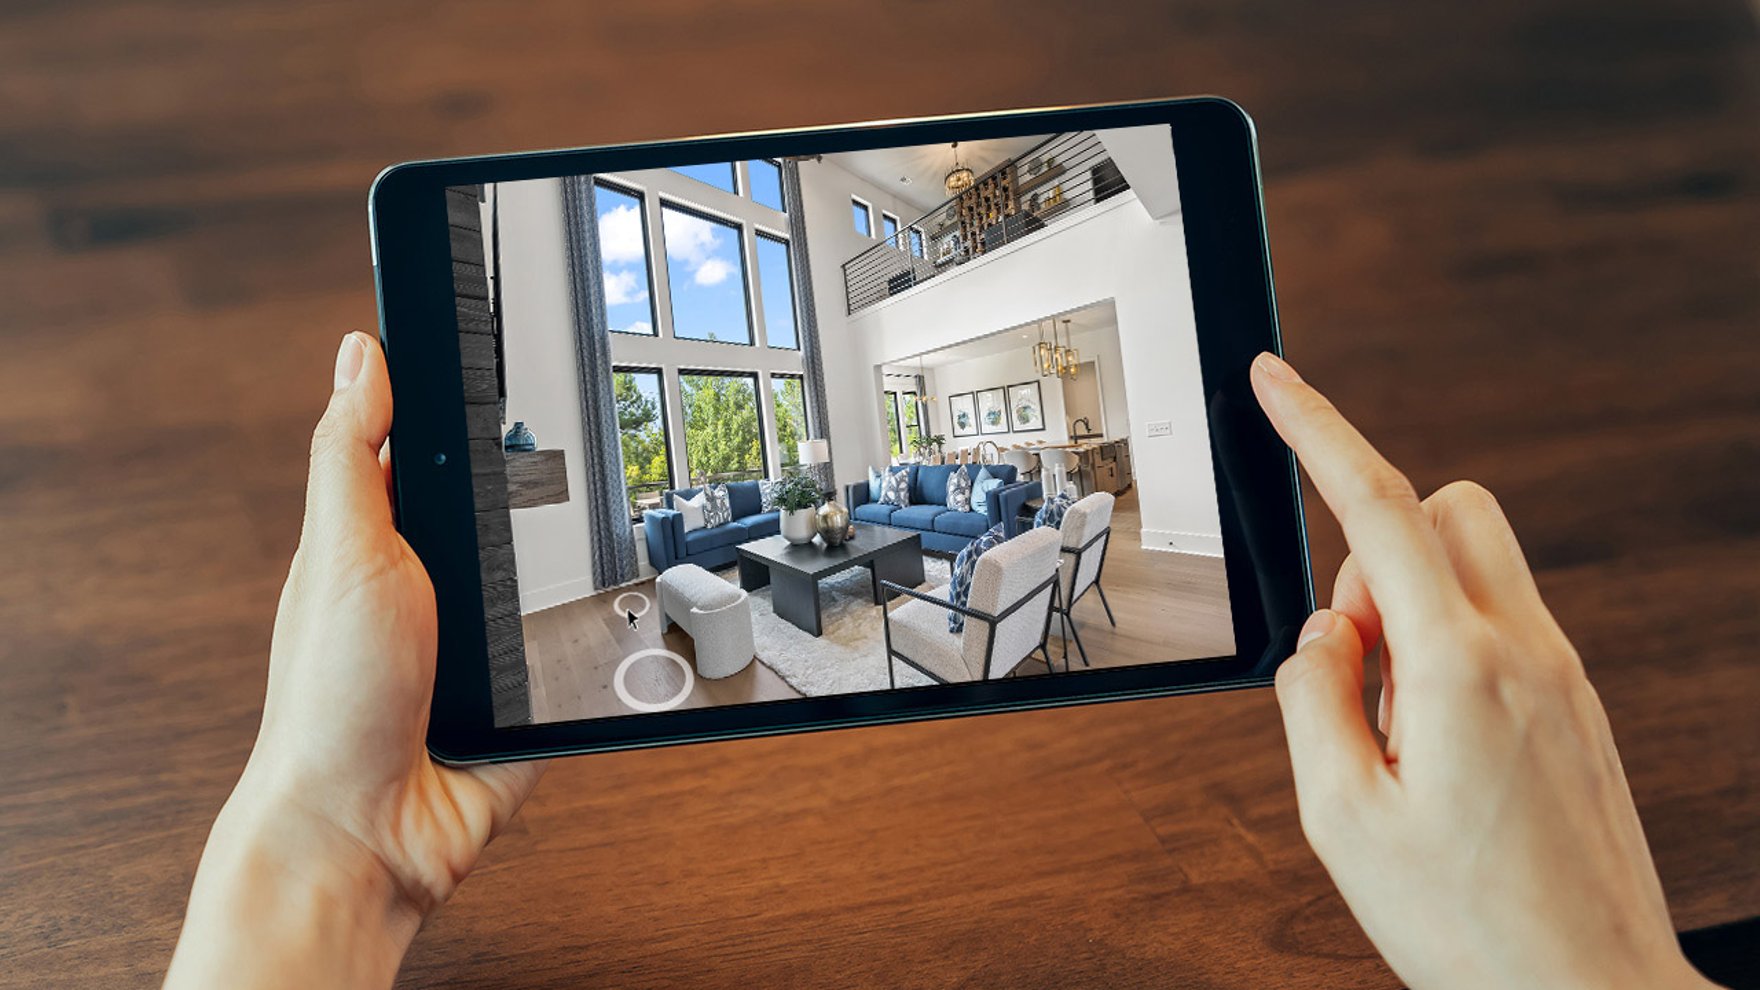
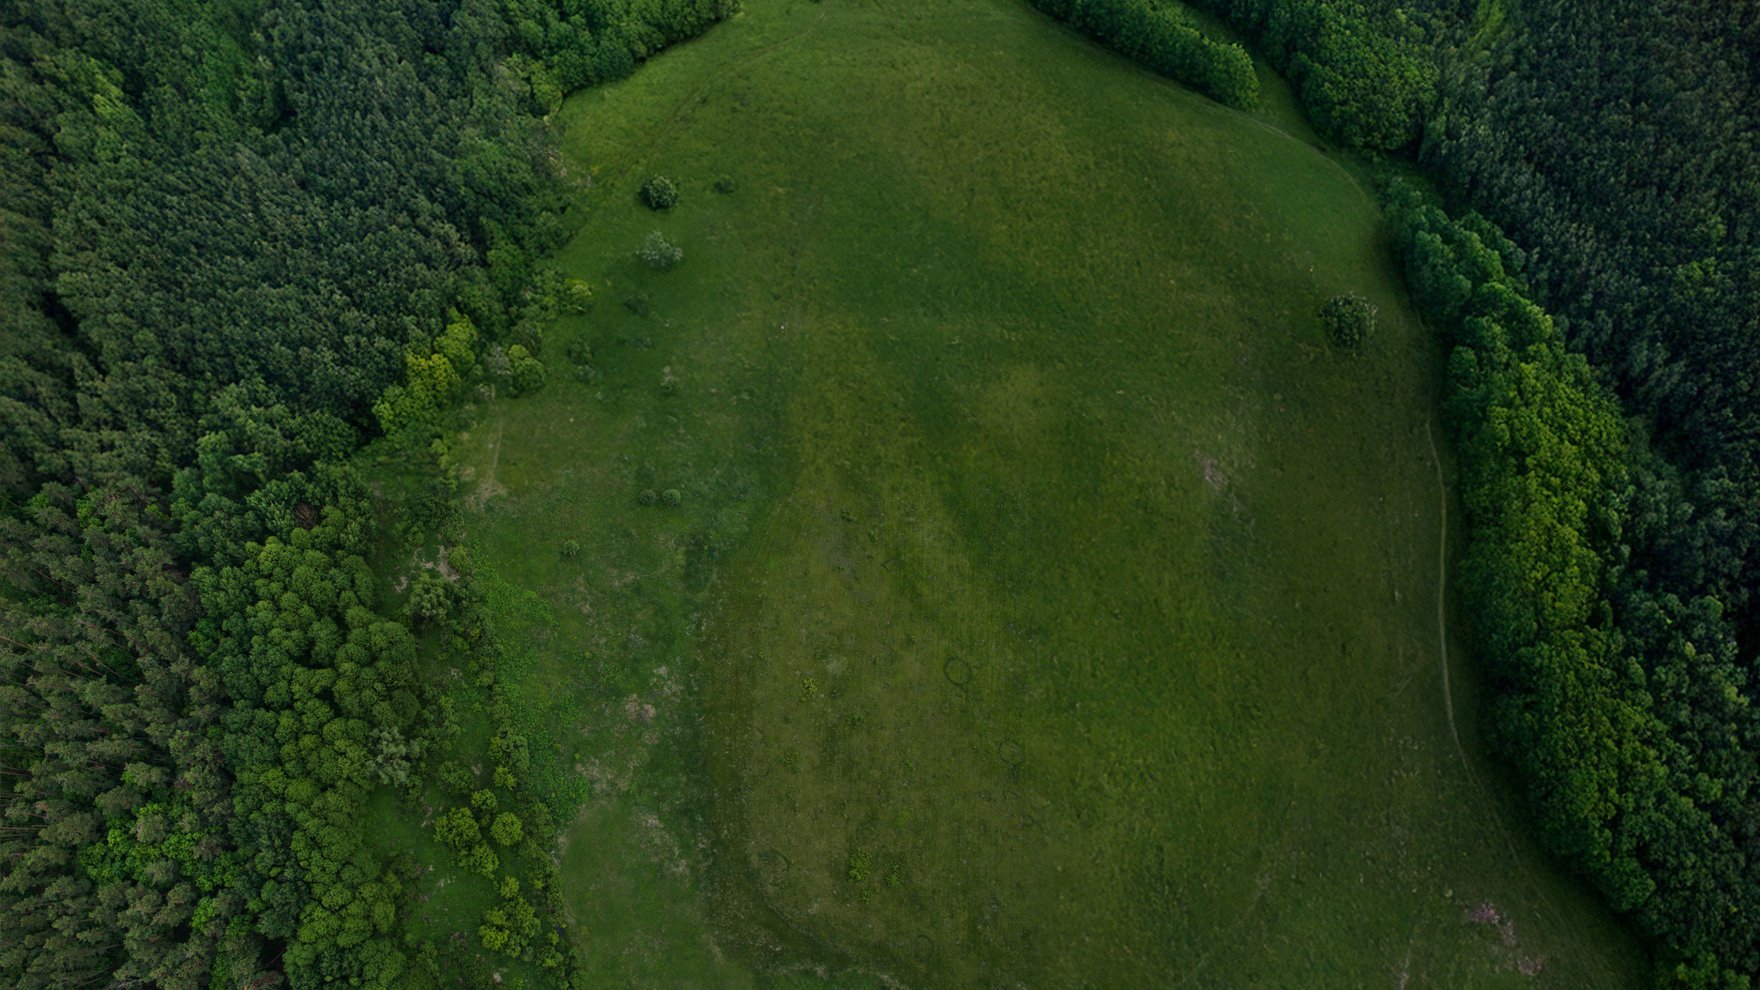
Location
American Tradition
Current Selection
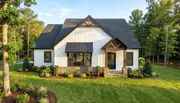
Craftsman
Select
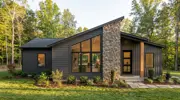
Modern
Select
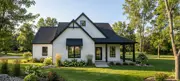
Modern Farmhouse
Select
American Tradition
Current
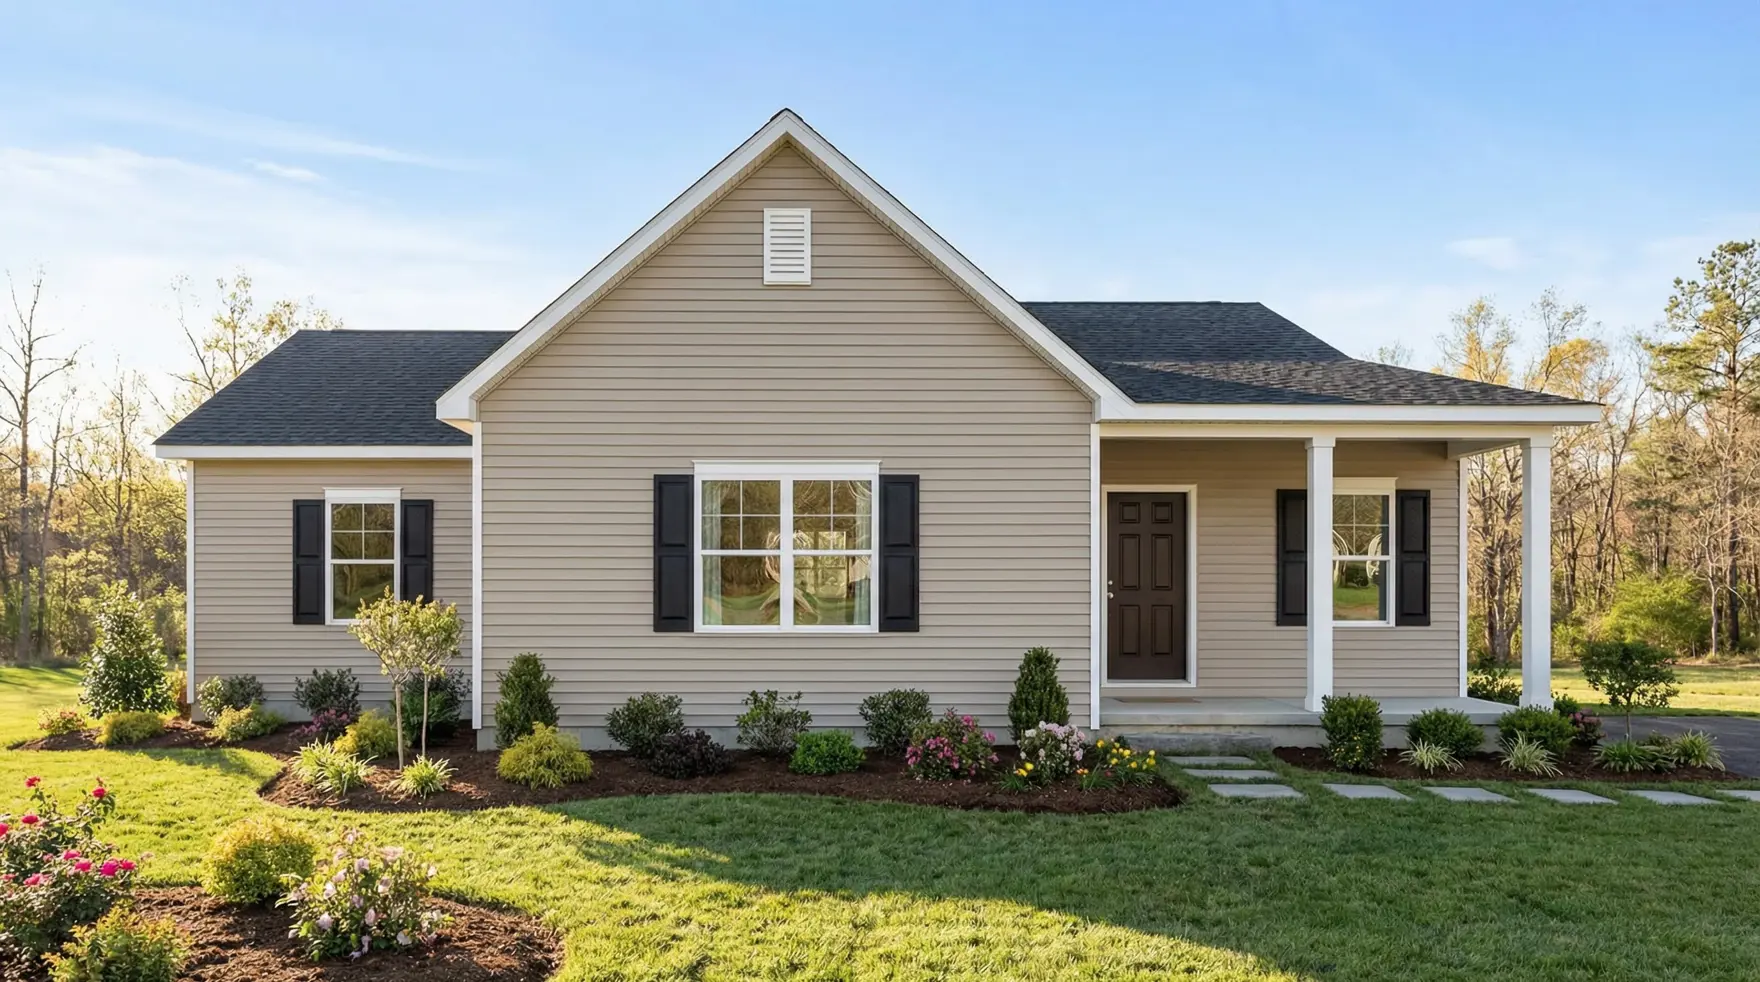
Lakeview II
Exterior Style
American Tradition
- Beds
- 3
- Baths
- 2.50
- Square Feet
- 1820
- Footprint (feet)
- 49 x 43
- Garage
- Not Included
About This Plan
The Lakeview II reimagines a favorite design with more space and elevated comfort. At 1,820 sq. ft., this 3-bedroom, 2.5-bath home features a wider, more open main living area, expanded secondary bedrooms, and a larger owner’s suite with dual vanities. A thoughtfully added half bath enhances everyday livability with subtle refinement.
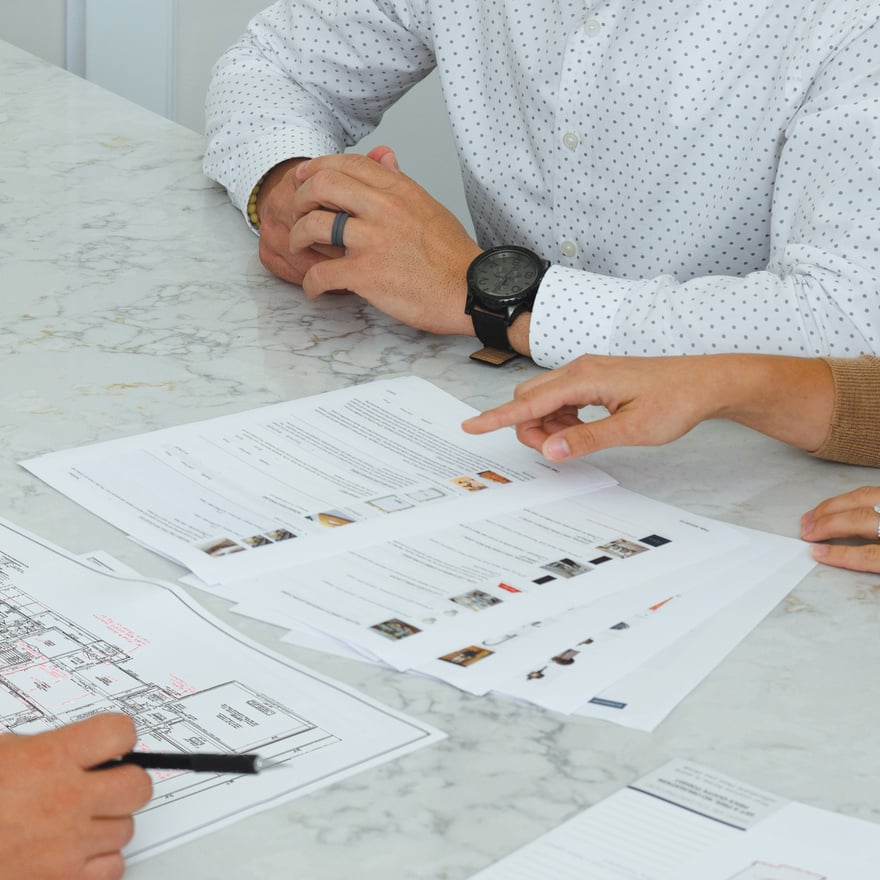
Why Have a Design & Pricing Meeting
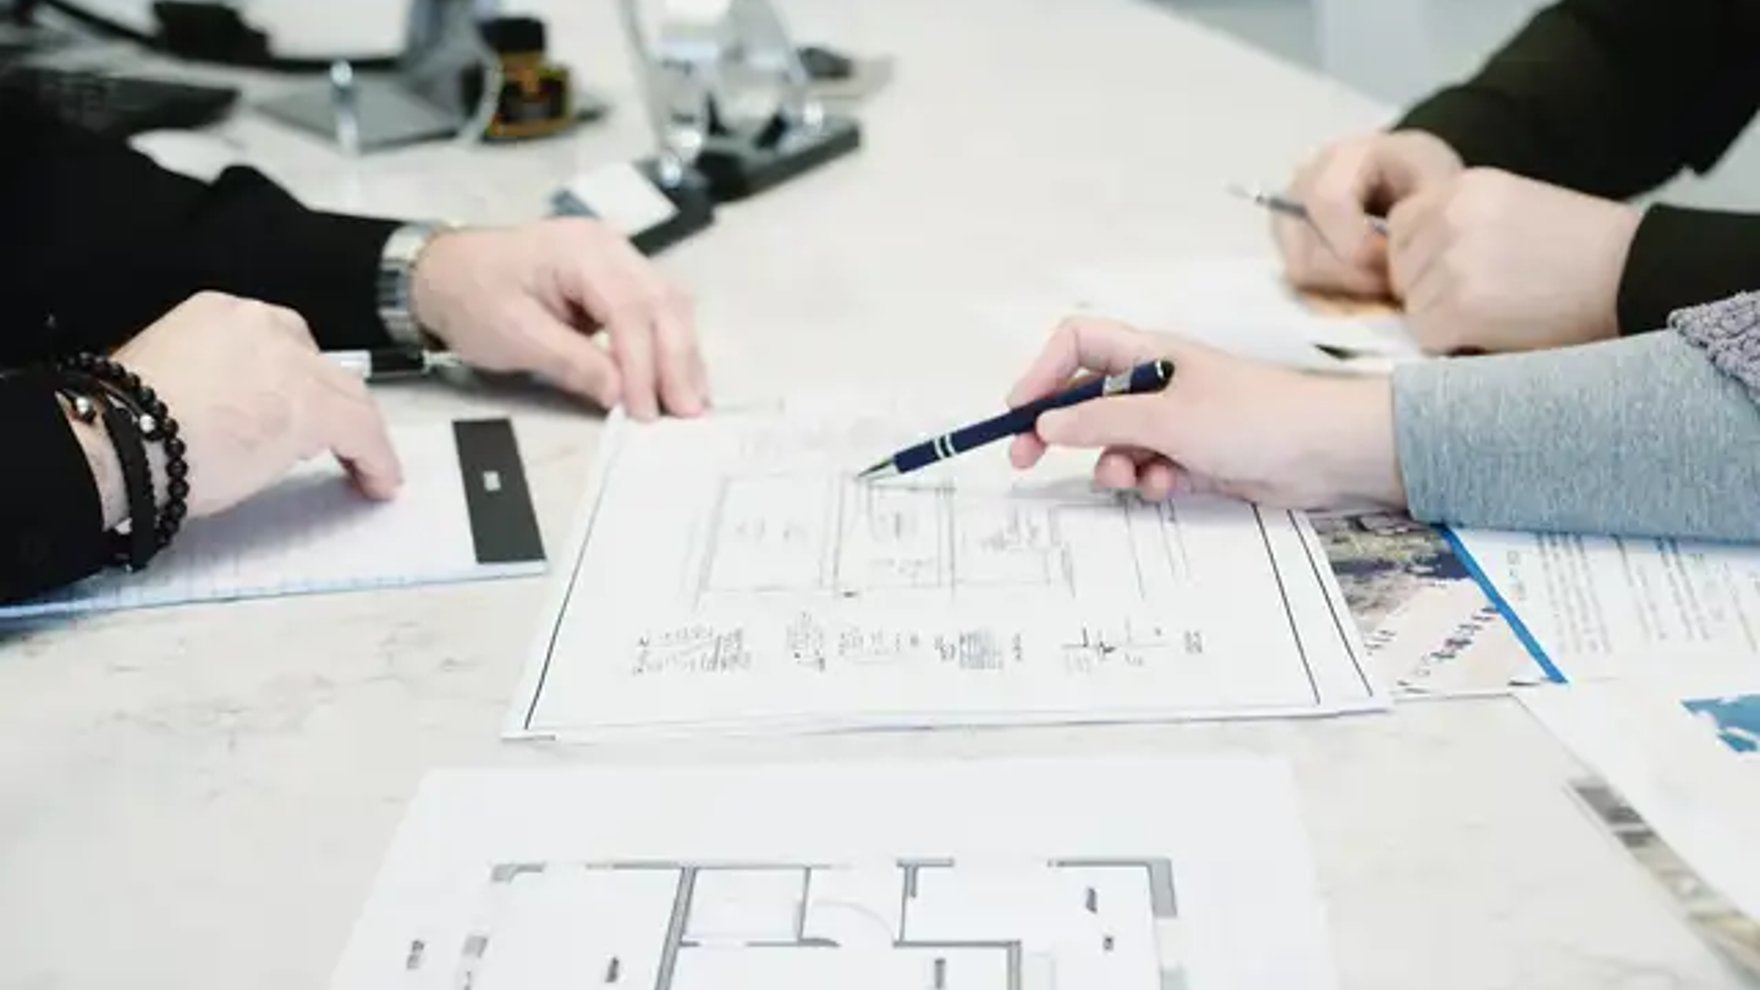
Discover how much home you can get for your money to start bringing your vision to life. You’ll receive pictures, descriptions, and the itemized prices of everything in your home- all organized, all on paper.
Features
-
-
-
-
We're With You Every Step
Our streamlined, stress-free process guides you seamlessly from initial consultation to move-in day. You dream, we'll take care of the rest!