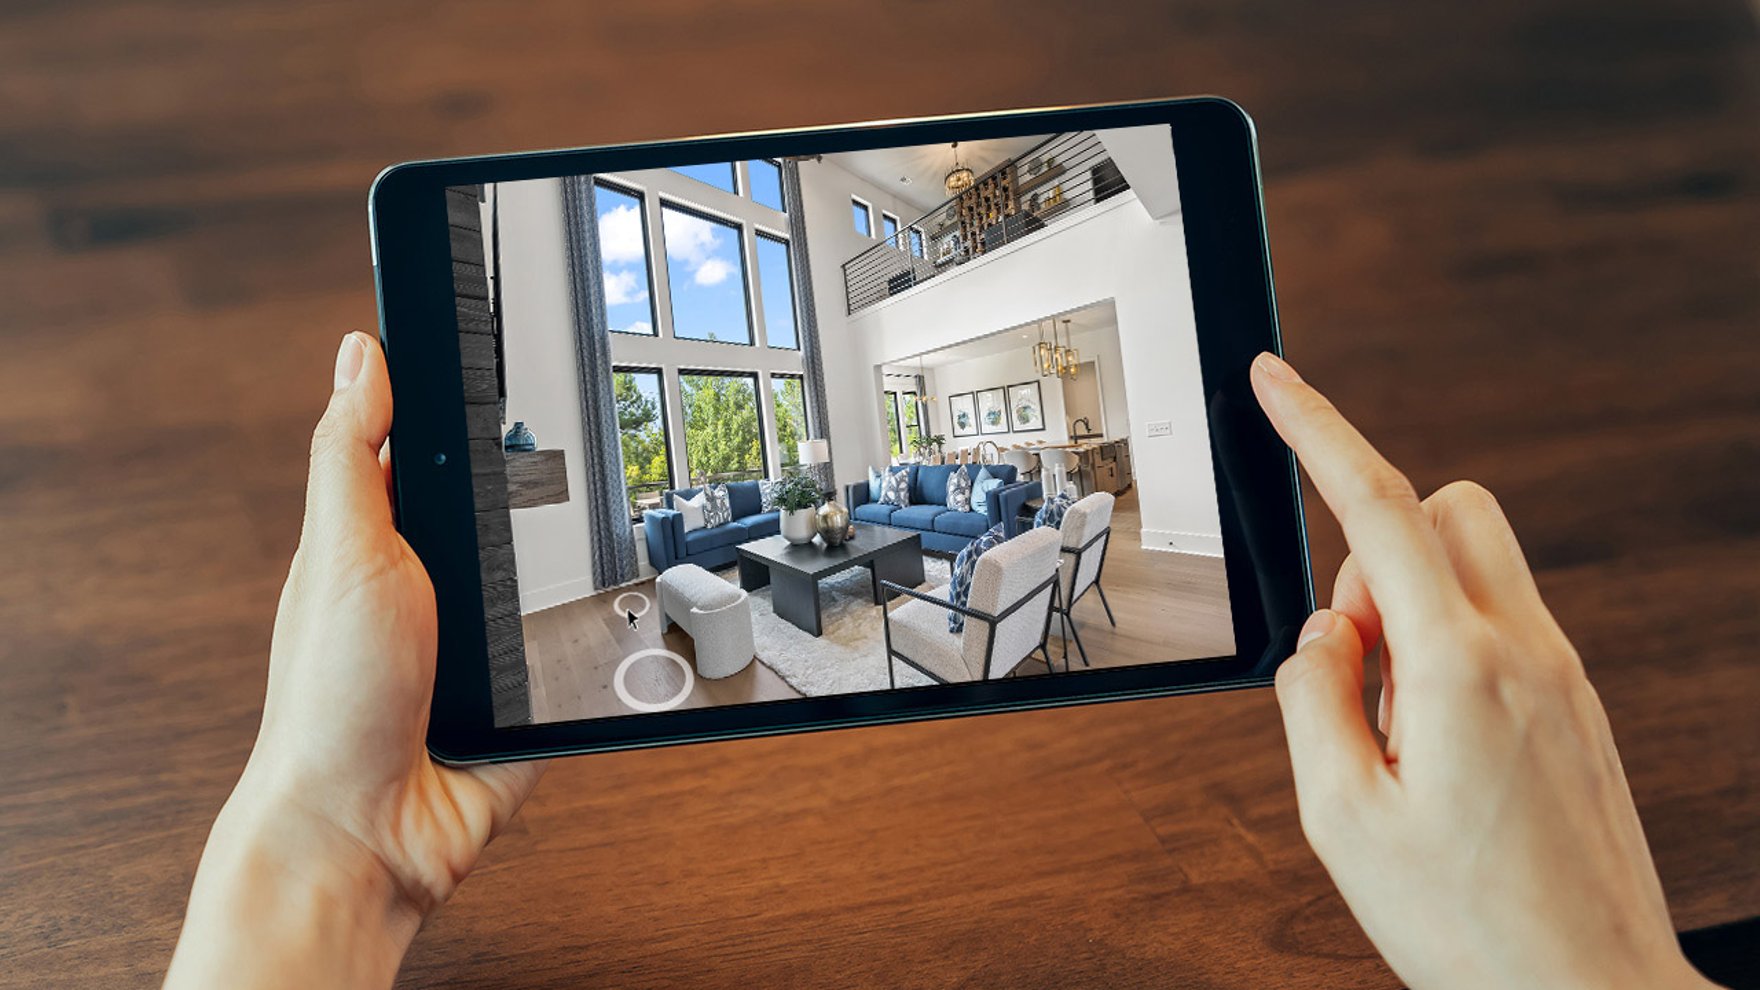
Location
Classic
Current Selection
American Tradition
Select
Classic
Current
Kenwood
Exterior Style
Classic
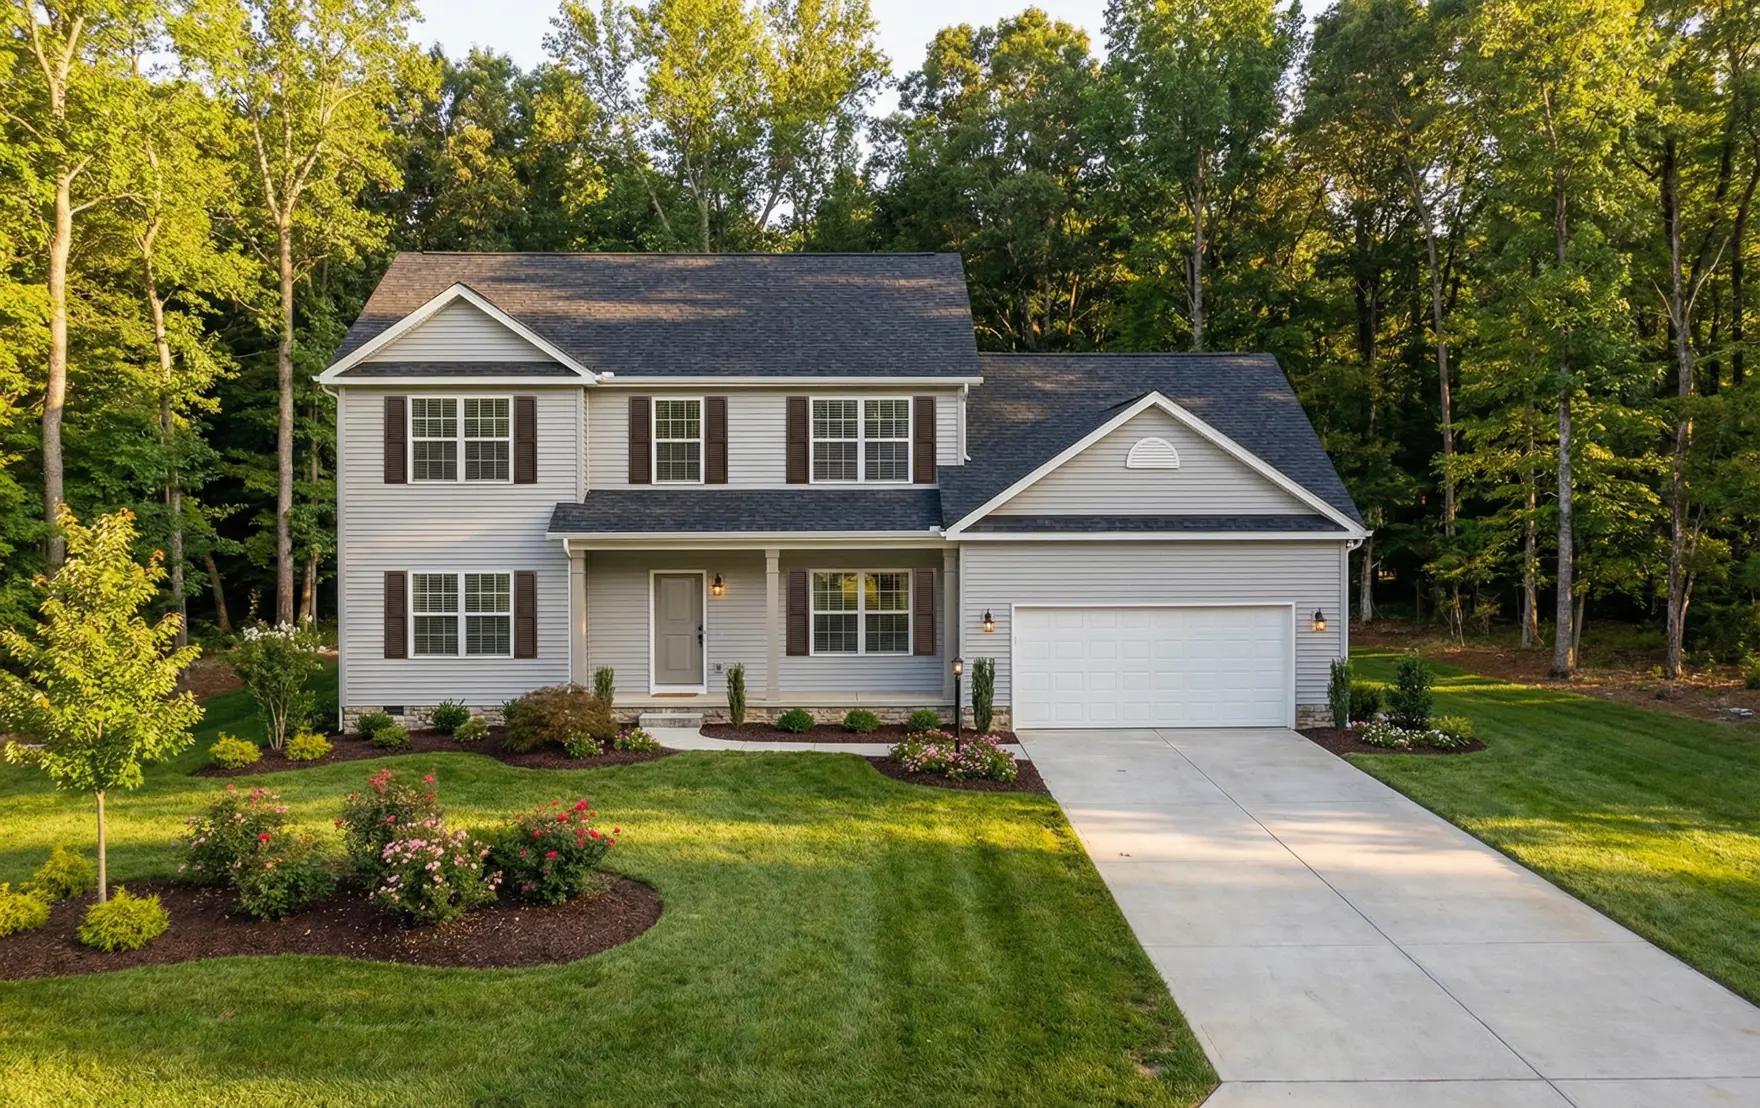
- Beds
- 4
- Baths
- 2.50
- Square Feet
- 2675
- Footprint (feet)
- 58 x 49
- Garage
- Included
About This Plan
This kitchen is equipped with plenty of cooktop and counter space, where guests can experience a sense of openness and ease, and a walk-in pantry ensures you'll never run out of storage space. The first floor owner's retreat is separate from the other bedrooms, so you can escape from the rest of the world. The huge laundry room is right off the garage, so those uniforms can go straight to the laundry as soon as you get home after the long game. Get organized in the well-appointed pocket office.
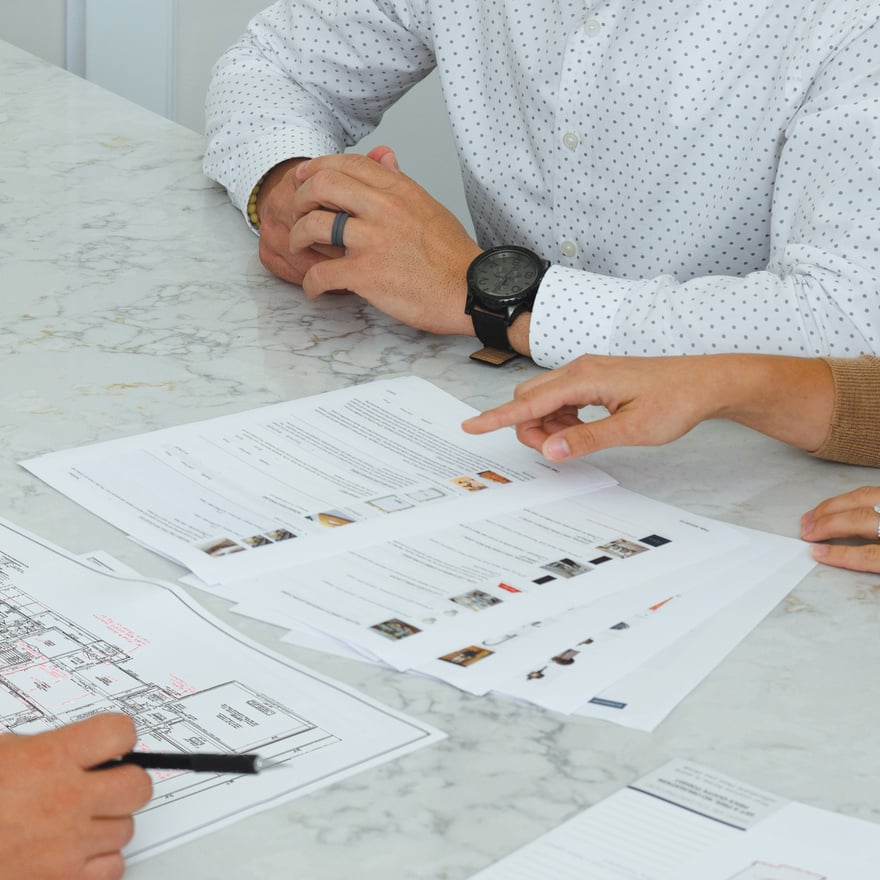
Why Have a Design & Pricing Meeting
Discover how much home you can get for your money to start bringing your vision to life. You’ll receive pictures, descriptions, and the itemized prices of everything in your home- all organized, all on paper.
Features
-
-
-
-
We're With You Every Step
Our streamlined, stress-free process guides you seamlessly from initial consultation to move-in day. You dream, we'll take care of the rest!