Location
Modern Farmhouse
Current Selection
Modern
Select
Modern Farmhouse
Current
Cumberland
Exterior Style
Modern Farmhouse
- Beds
- 5
- Baths
- 4.50
- Square Feet
- 3055
- Footprint (feet)
- 40 x 64
- Garage
- Included
About This Plan
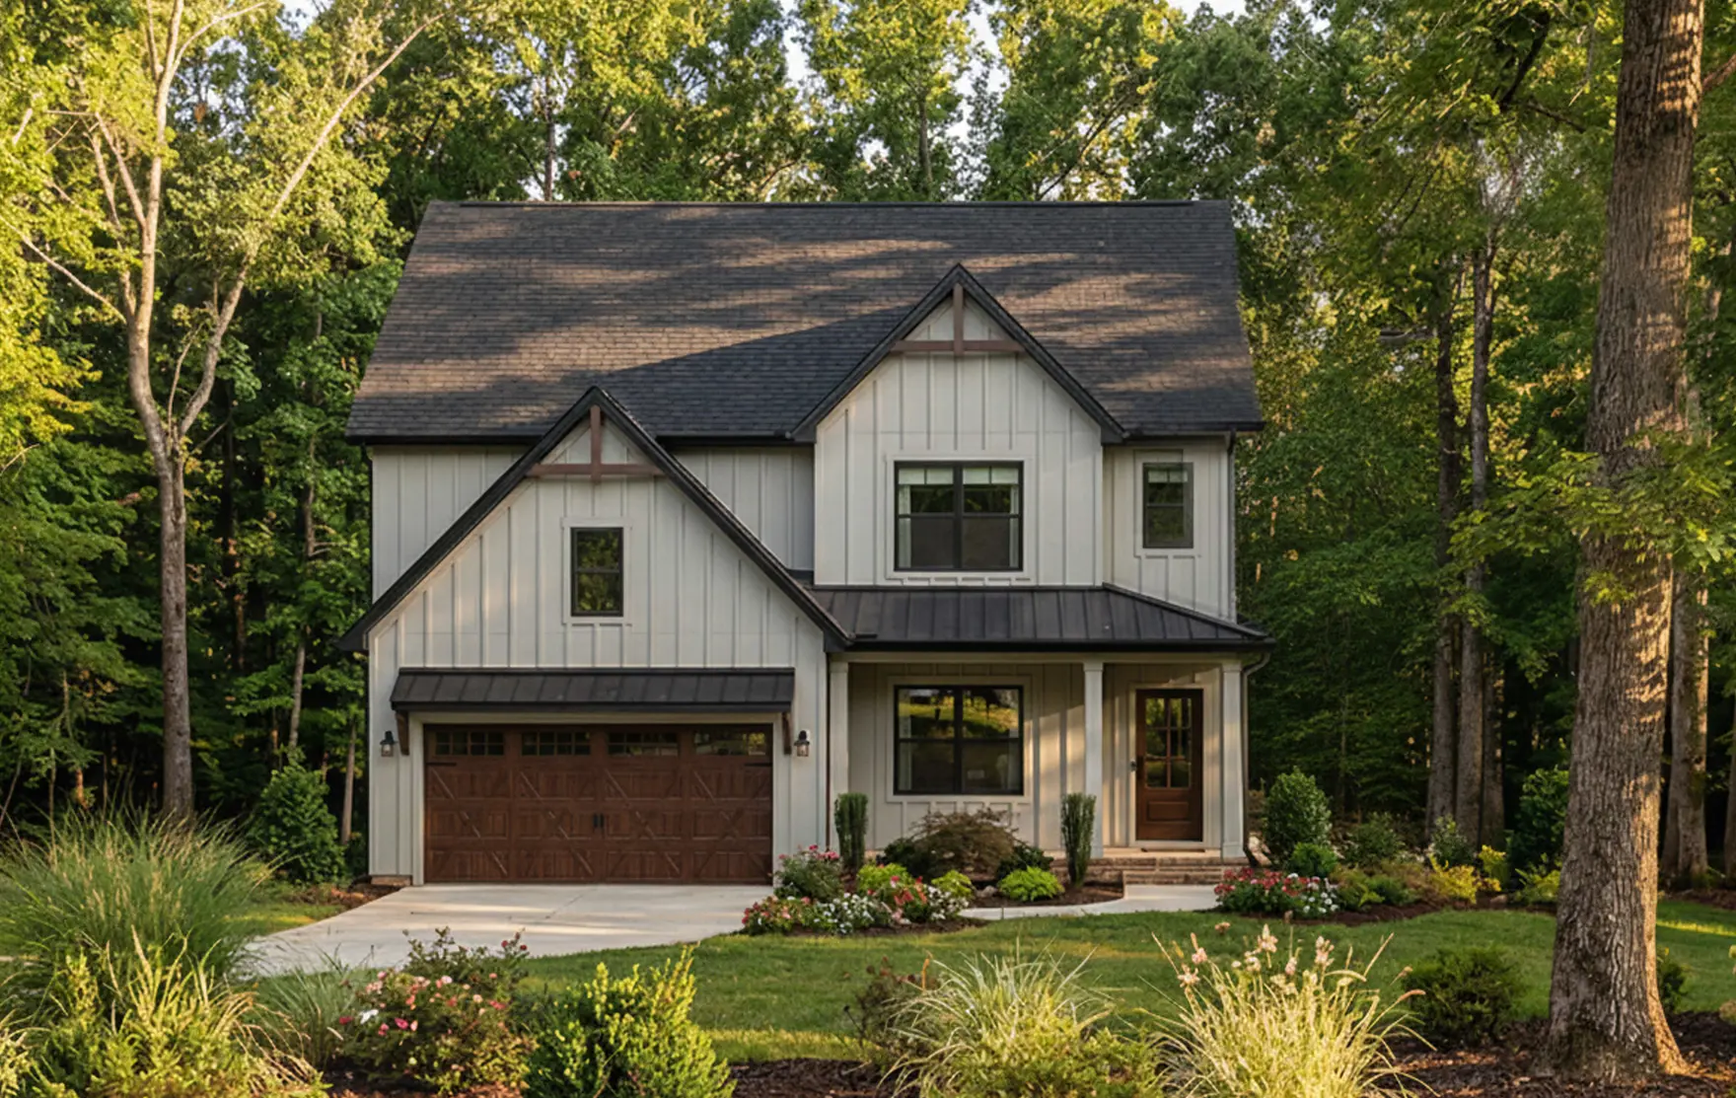
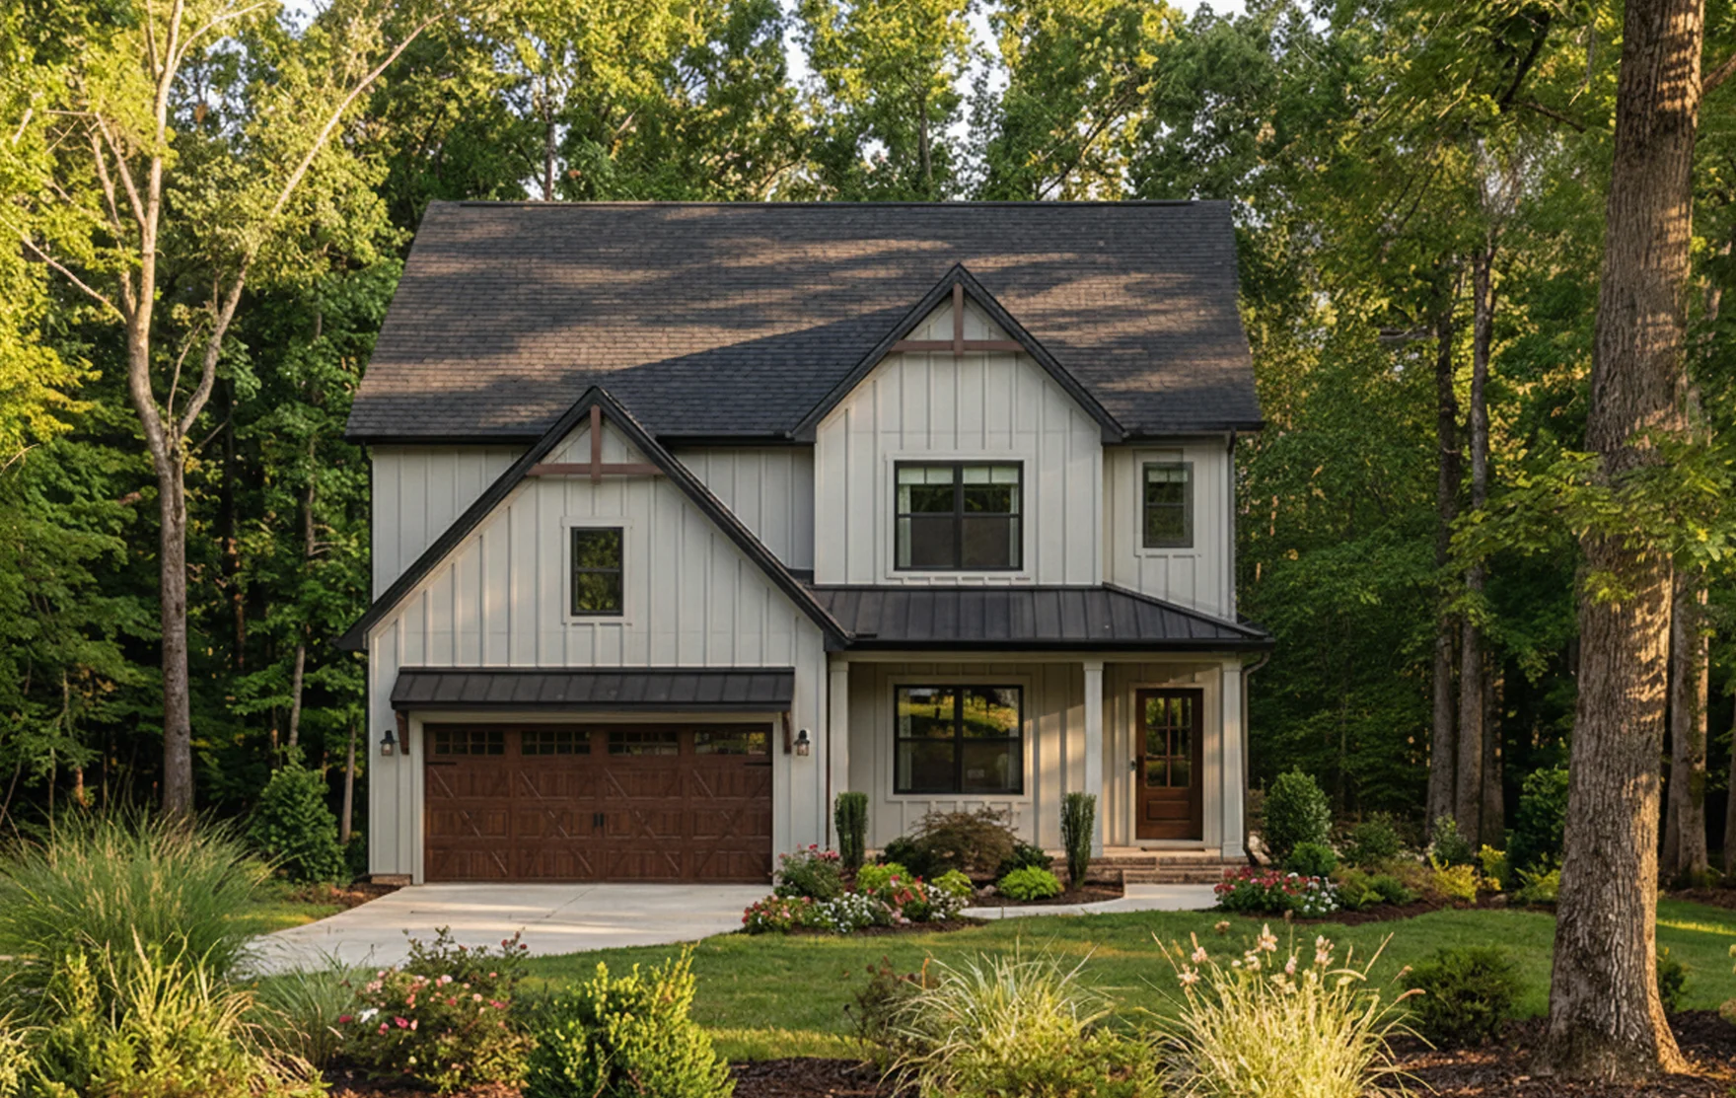
The Cumberland is a spacious, two-story floor plan designed with your needs in mind! This 3055 sq. ft. floor plan has 5 bedrooms and 4.5 baths. Enter the house, through the included two-car garage, right into the mudroom, which can double as a drop zone with optional lockers. The first floor’s open layout is perfect for entertaining with features including a large kitchen island, walk-in pantry, and guest suite —perfect for those looking for a multigenerational home design. Make your way upstairs, and you’ll be greeted with another gathering spot! Upstairs is where you will find a secluded owner’s retreat complete with a walk-in closet and an owner’s bath with double vanity. Laundry is a breeze with the conveniently located second-floor laundry room, so no more going up and down stairs with dirty clothes.
Video Tour
Watch and experience the look and feel of this house plan with a video tour.
3D Tour
Move through the Cumberland at your own pace.

Why Have a Design & Pricing Meeting
Discover how much home you can get for your money to start bringing your vision to life. You’ll receive pictures, descriptions, and the itemized prices of everything in your home- all organized, all on paper.
Features
-
-
-
-
We're With You Every Step
Our streamlined, stress-free process guides you seamlessly from initial consultation to move-in day. You dream, we'll take care of the rest!