Location
Classic
Current Selection
American Tradition
Select
Classic
Current
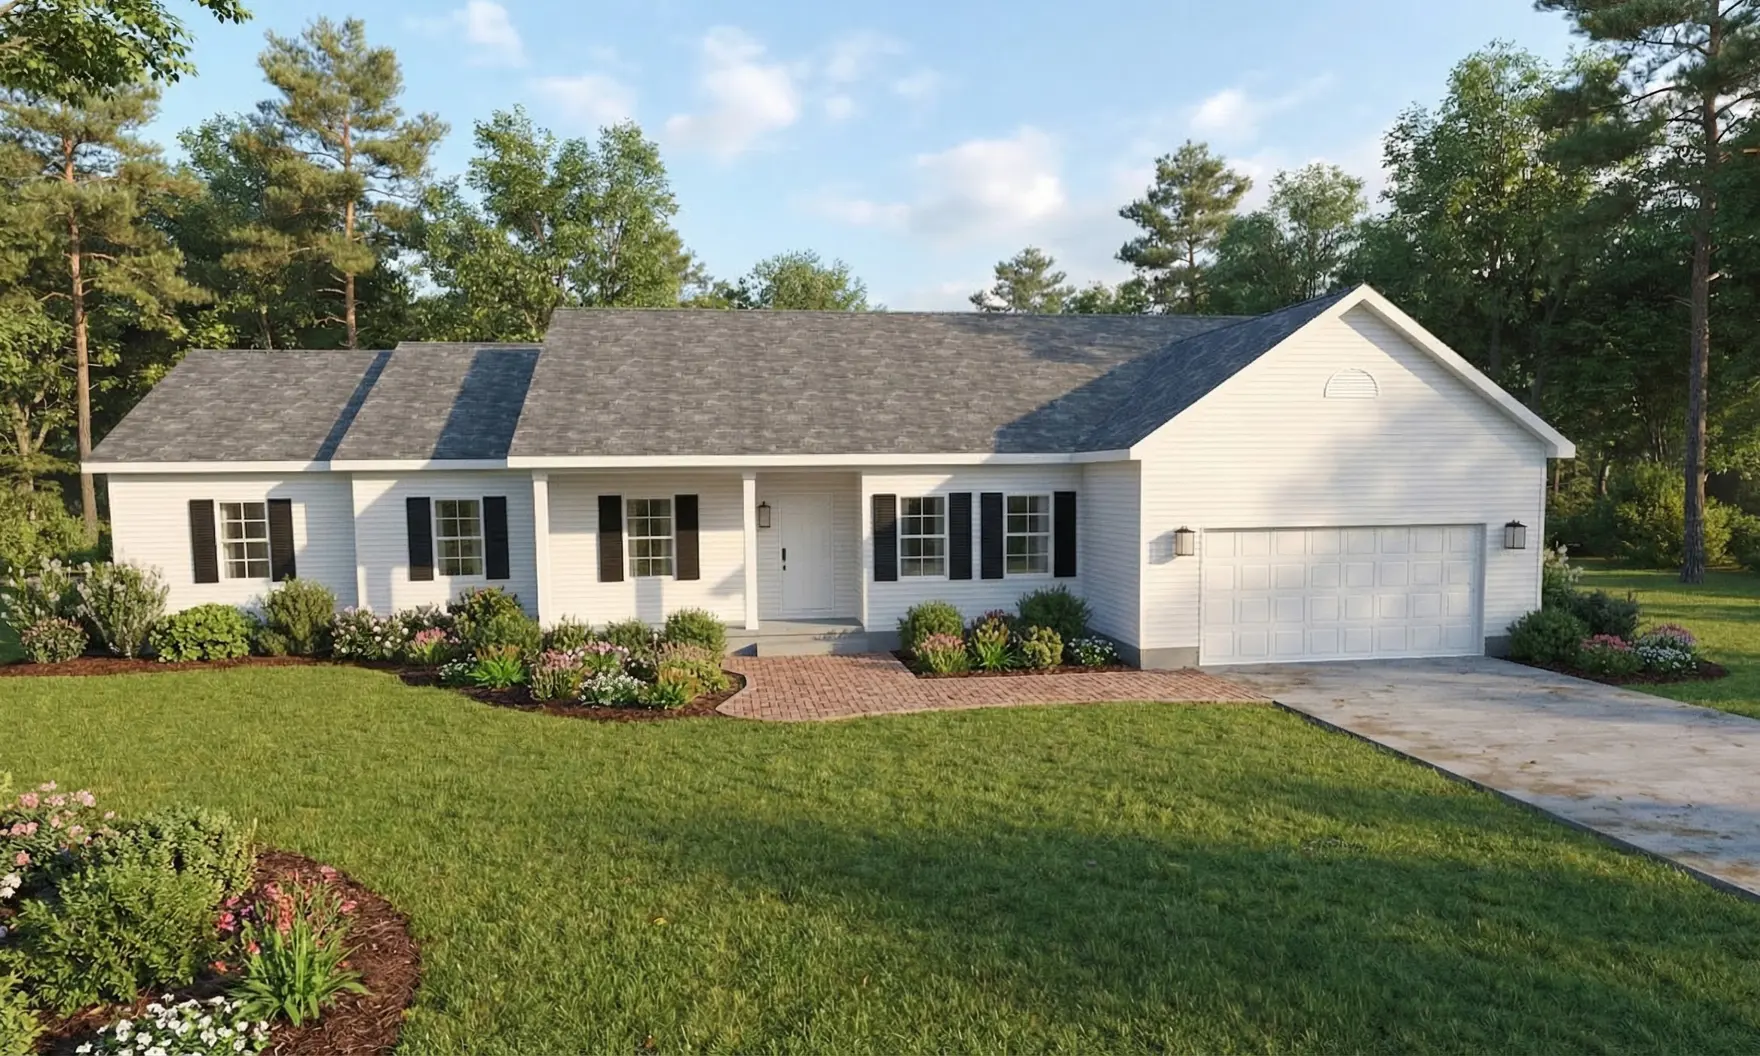
Beverly - Dual Owner's Retreat
Exterior Style
Classic
- Beds
- 4
- Baths
- 3.00
- Square Feet
- 2629
- Footprint (feet)
- 78 x 54
- Garage
- Included
About This Plan
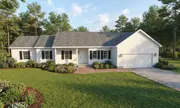
All things great start in the middle; that’s why in designing the Beverly, we centered everything around the open great room, kitchen, and morning room. With the huge owner's retreat on the opposite side of the home, you'll have your own space with an expansive walk-in closet and bath. And with the second suite offering an extra bedroom, full bath, and walk-in closet, everyone will be connected while still enjoying their independence. Live-in parents and young adults will appreciate the familiarity of home, while still enjoying the independence this specially designed space affords them.
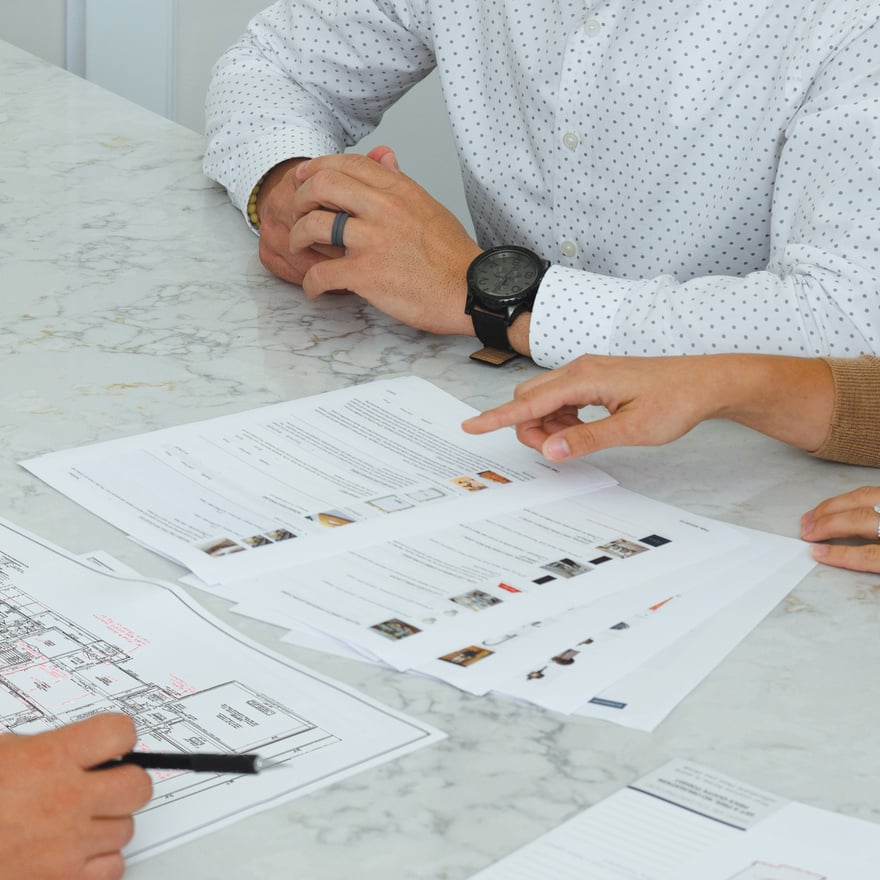
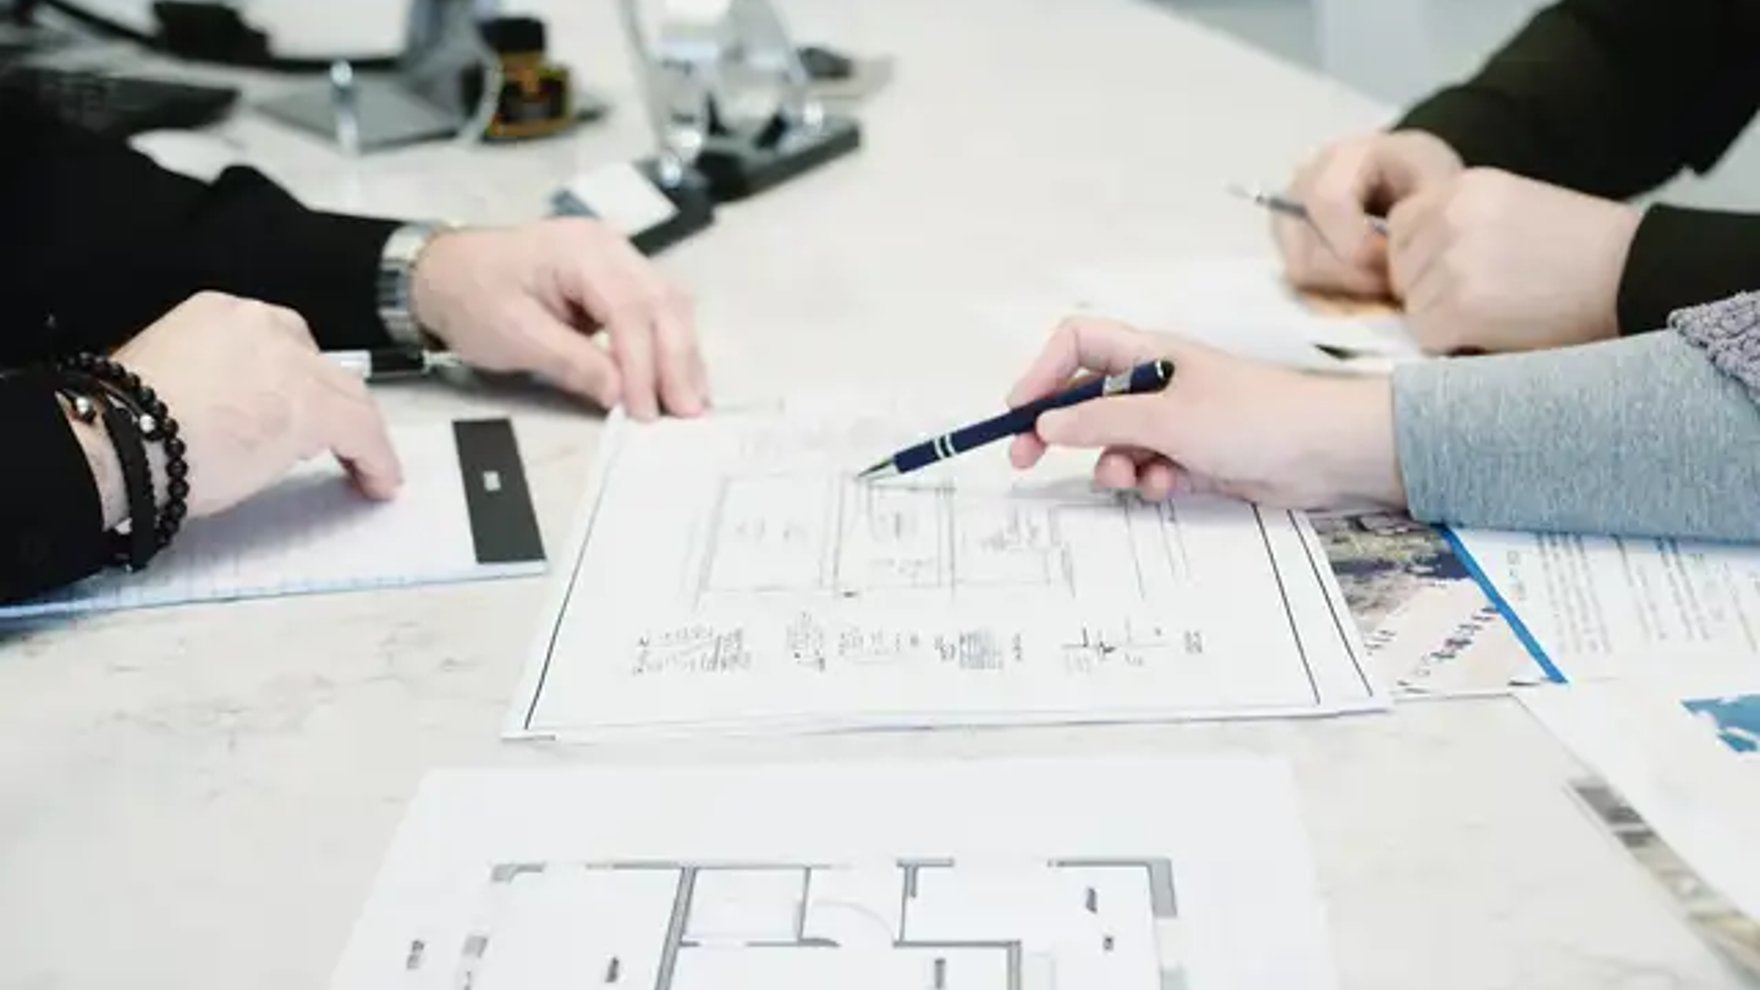
Why Have a Design & Pricing Meeting
Discover how much home you can get for your money to start bringing your vision to life. You’ll receive pictures, descriptions, and the itemized prices of everything in your home- all organized, all on paper.
Features
-
-
-
-
We're With You Every Step
Our streamlined, stress-free process guides you seamlessly from initial consultation to move-in day. You dream, we'll take care of the rest!