Location
Modern
Current Selection
Coastal
Select
Modern
Current
Aspen
Exterior Style
Modern
- Beds
- 4
- Baths
- 4.50
- Square Feet
- 4720
- Footprint (feet)
- 95 x 62
- Garage
- Included
About This Plan
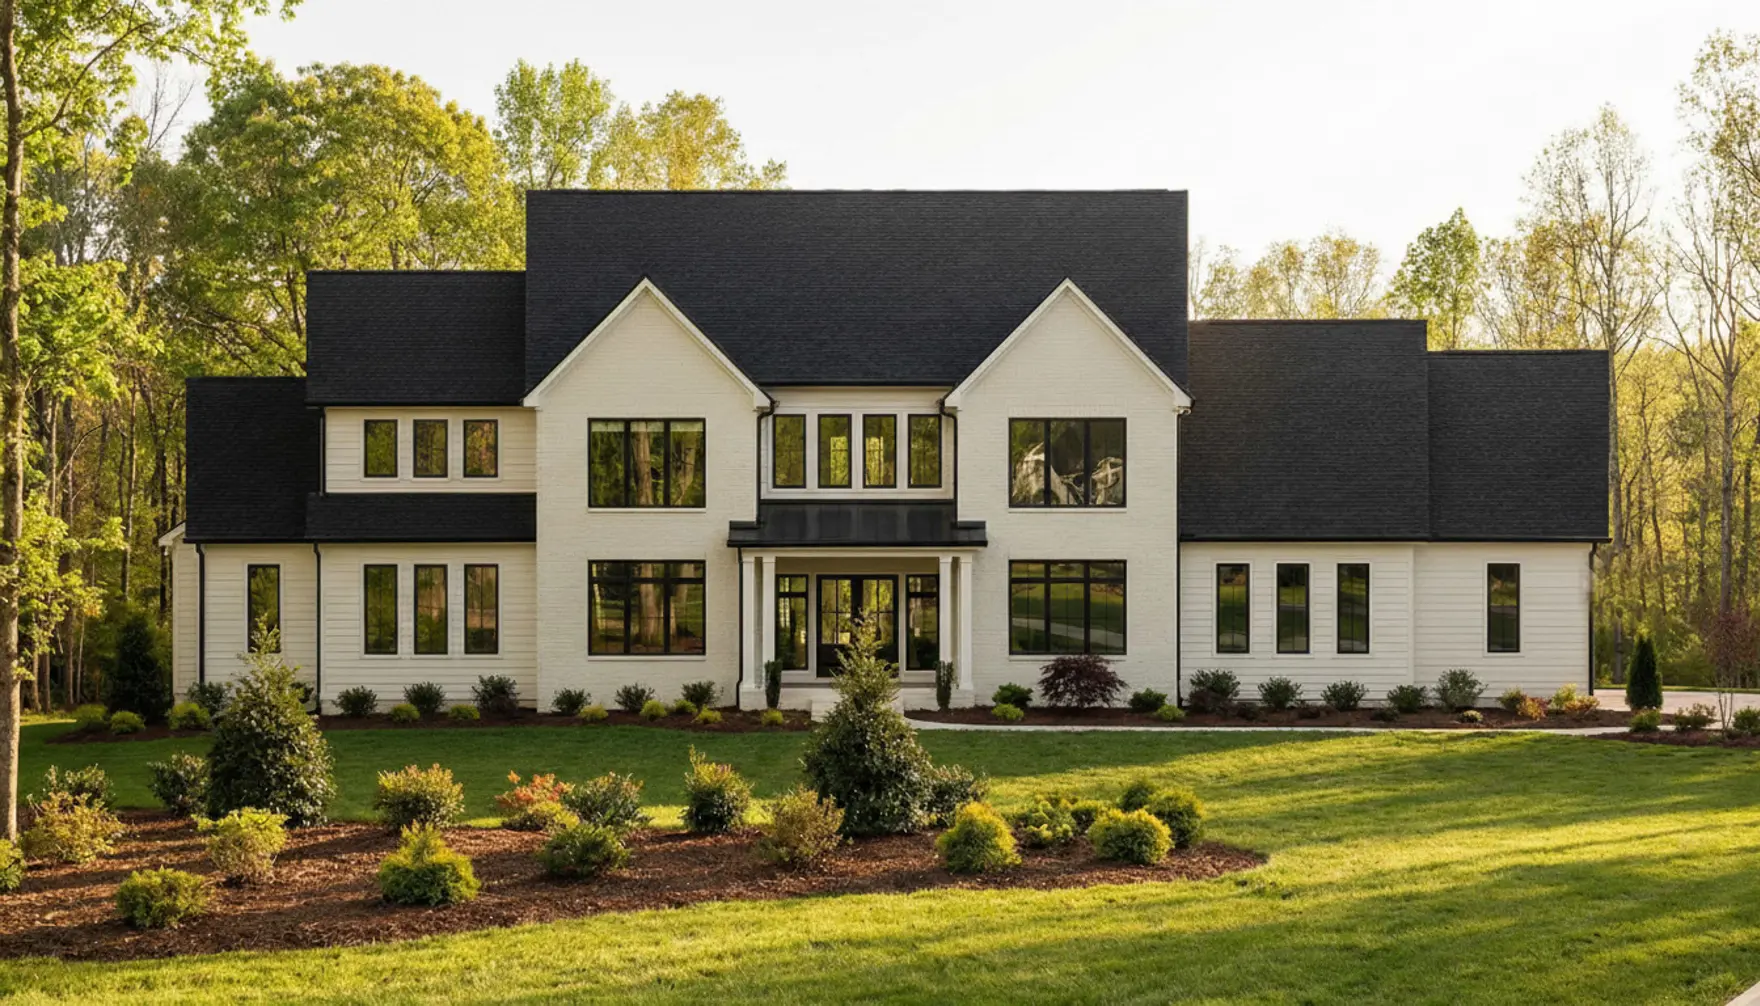
The Aspen is thoughtfully designed with modern living in mind, blending open spaces and refined comfort. This plan includes four bedrooms, four full baths, and three half baths —providing ample space for both daily life and special gatherings. A soaring great room anchors the home, complemented by a second-floor loft overlooking below that creates an airy, connected feel, while the Messy Kitchen and large pantry add everyday convenience behind the scenes. The owner’s suite serves as a private retreat, highlighted by a spa-inspired bathroom with a freestanding tub and tile shower. A covered rear porch along with a three-car garage completes the plan, providing space to enjoy life both inside and out.
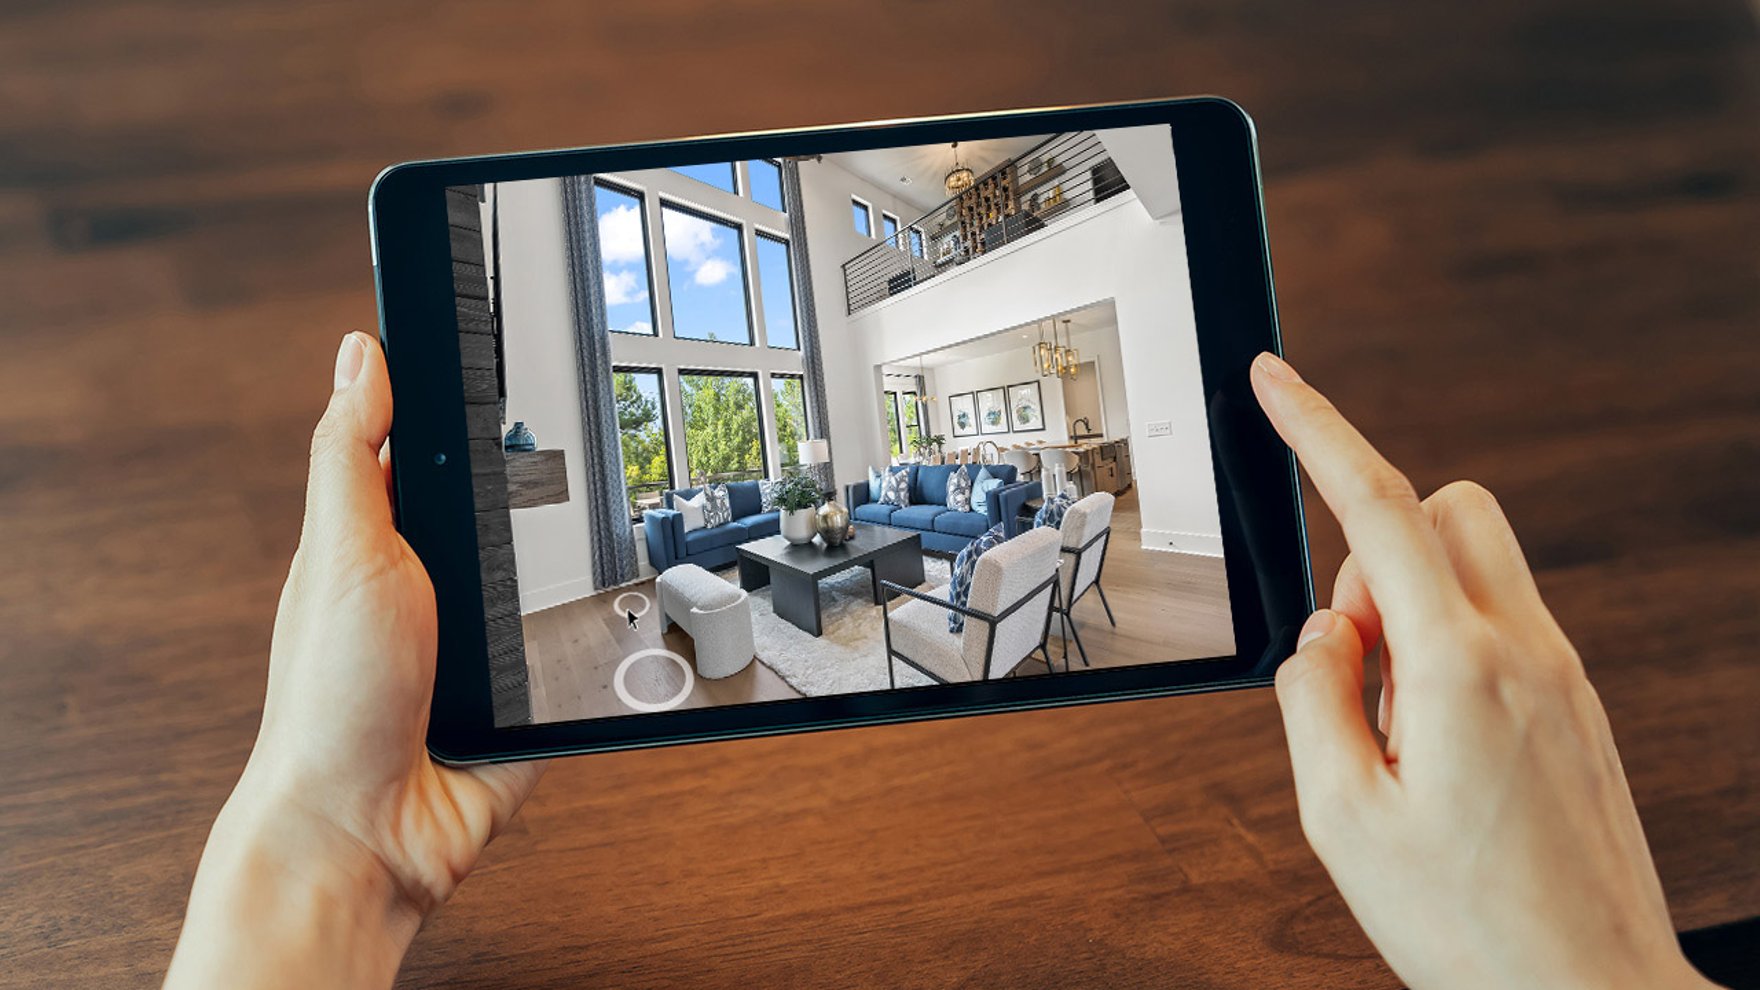
3D Tour
Move through the Aspen at your own pace.
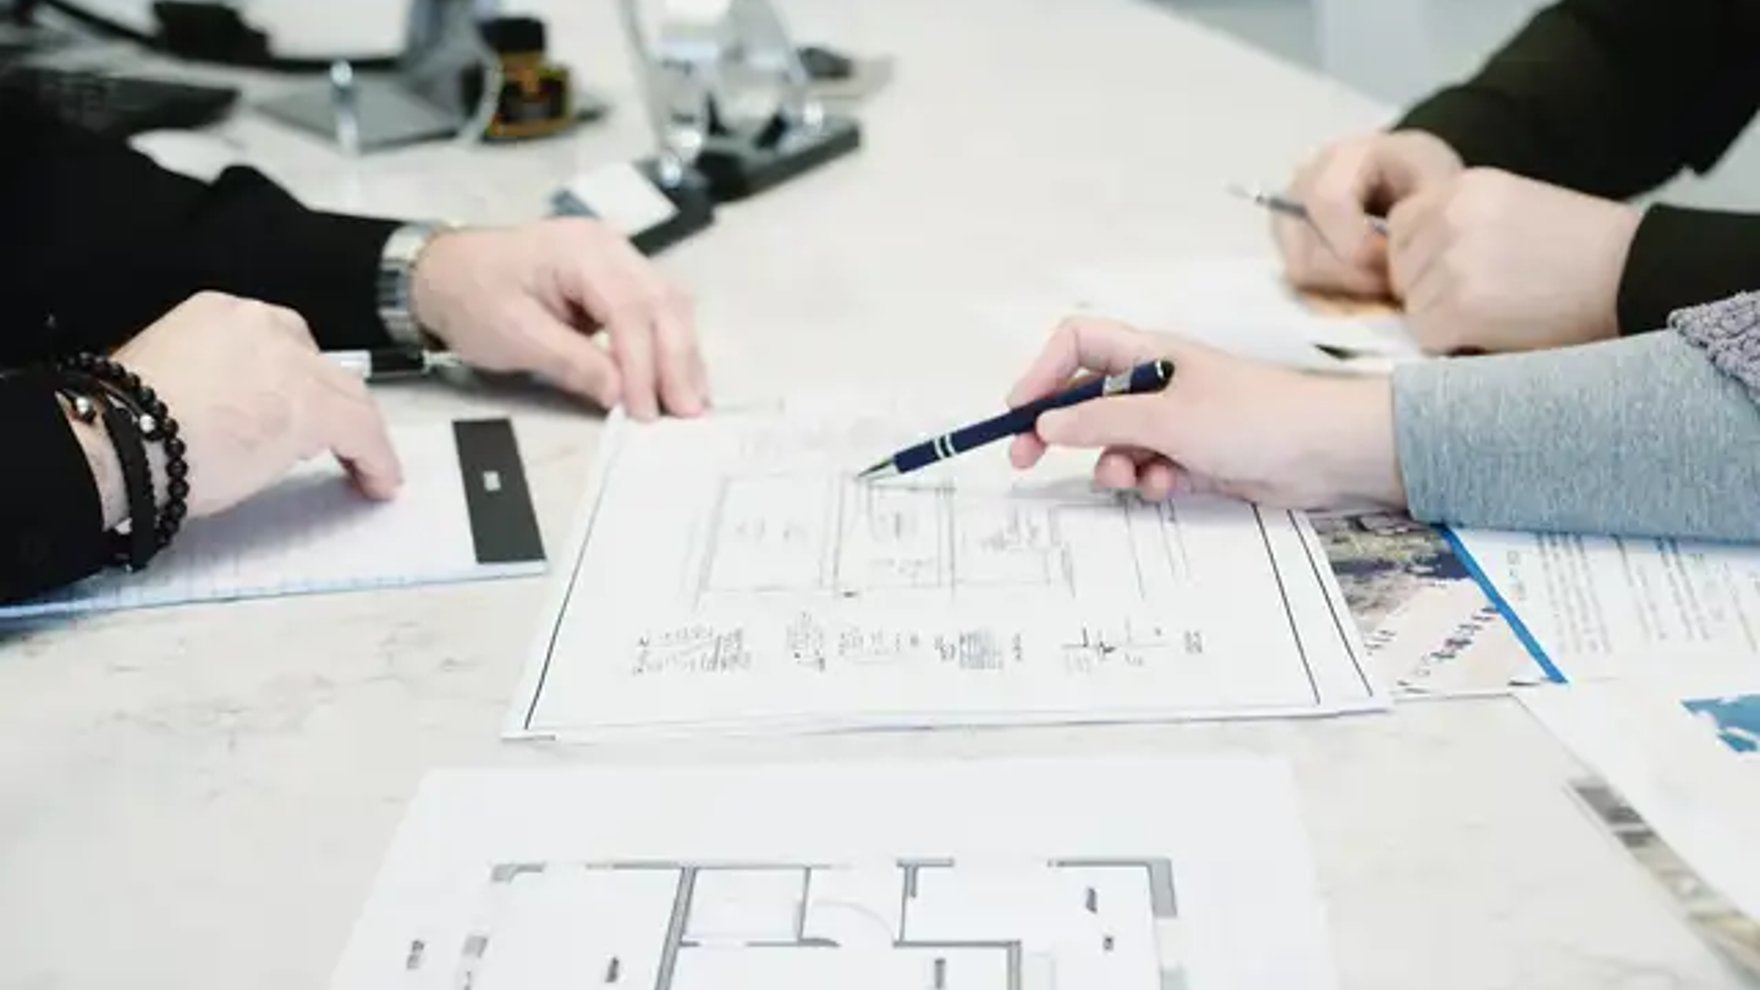
Why Have a Design & Pricing Meeting
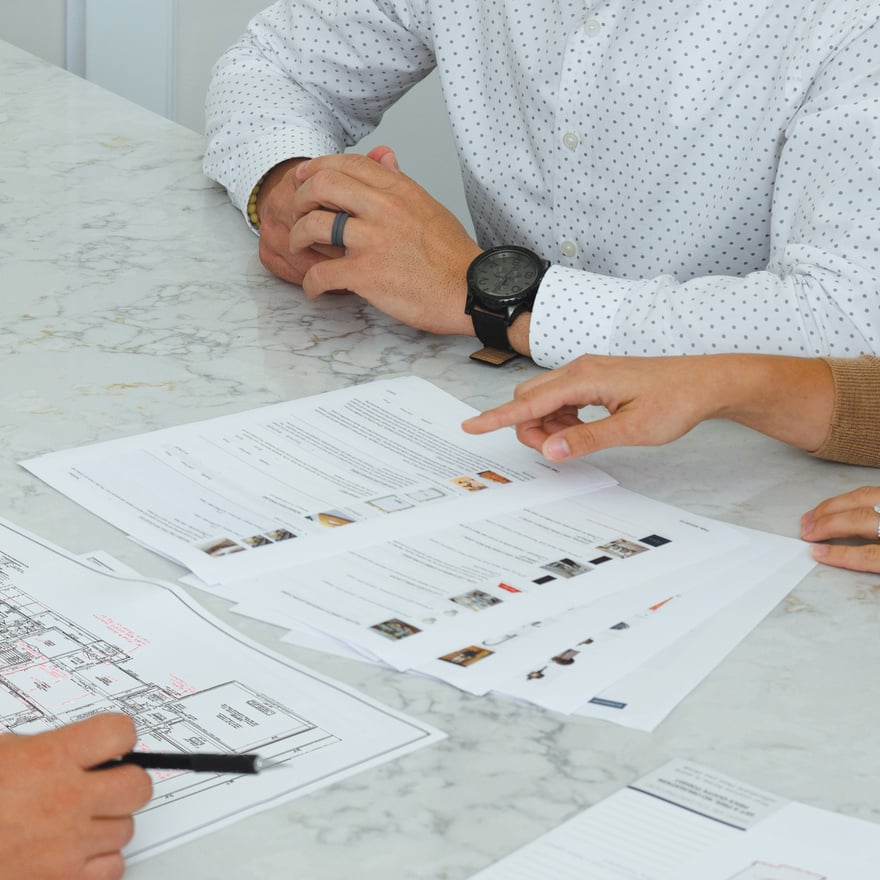
Discover how much home you can get for your money to start bringing your vision to life. You’ll receive pictures, descriptions, and the itemized prices of everything in your home- all organized, all on paper.
Features
-
-
-
-
We're With You Every Step
Our streamlined, stress-free process guides you seamlessly from initial consultation to move-in day. You dream, we'll take care of the rest!