Location
American Tradition
Current Selection
Coastal
Select
French Country
Select
American Tradition
Current
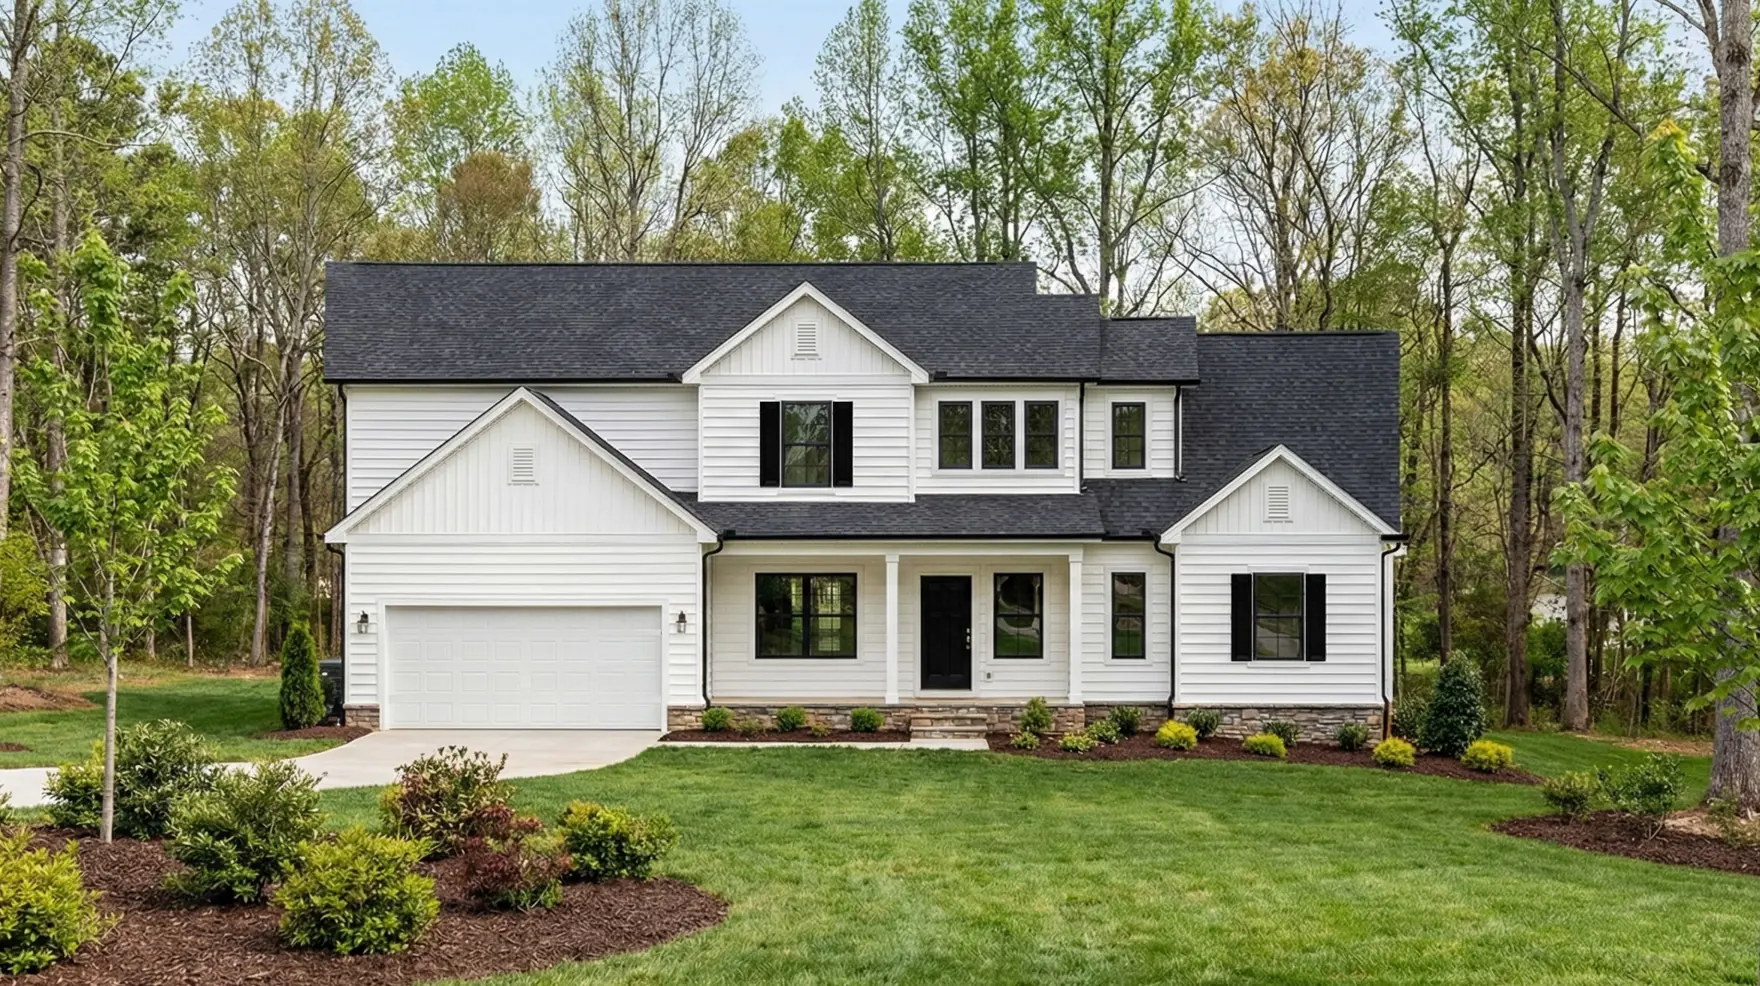
Abigail
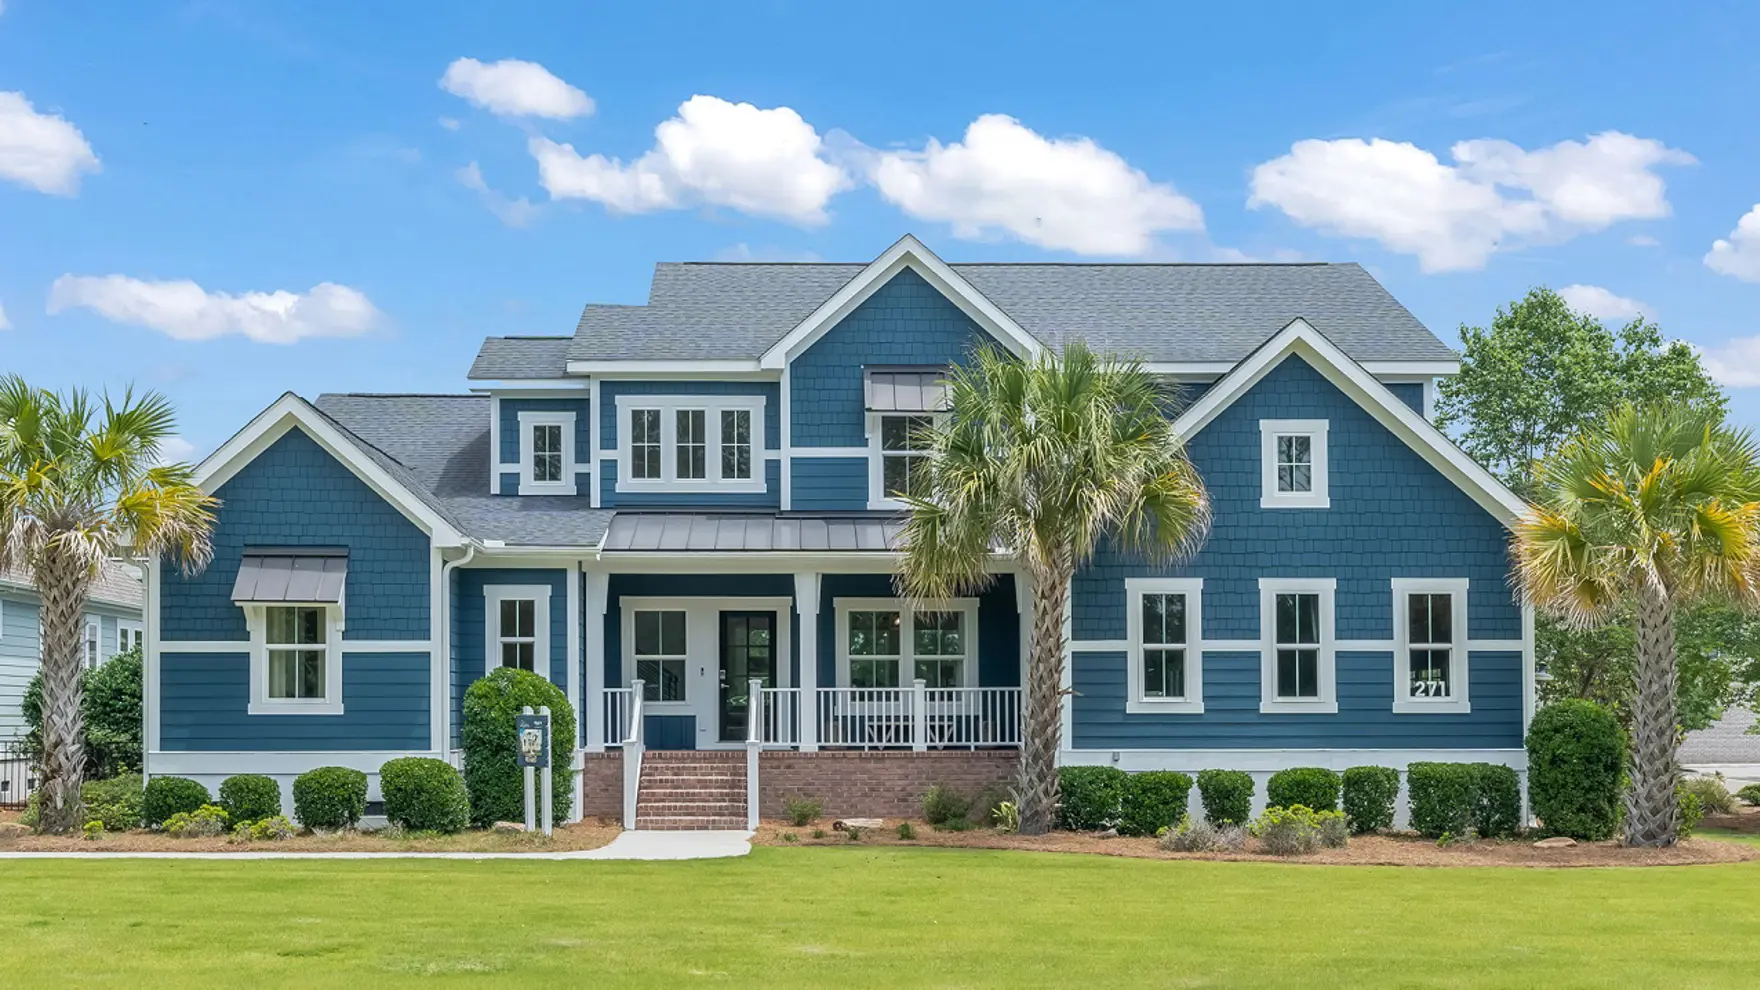
Exterior Style
American Tradition
- Beds
- 4
- Baths
- 2.50
- Square Feet
- 3243
- Footprint (feet)
- 60 x 63
- Garage
- Included
About This Plan
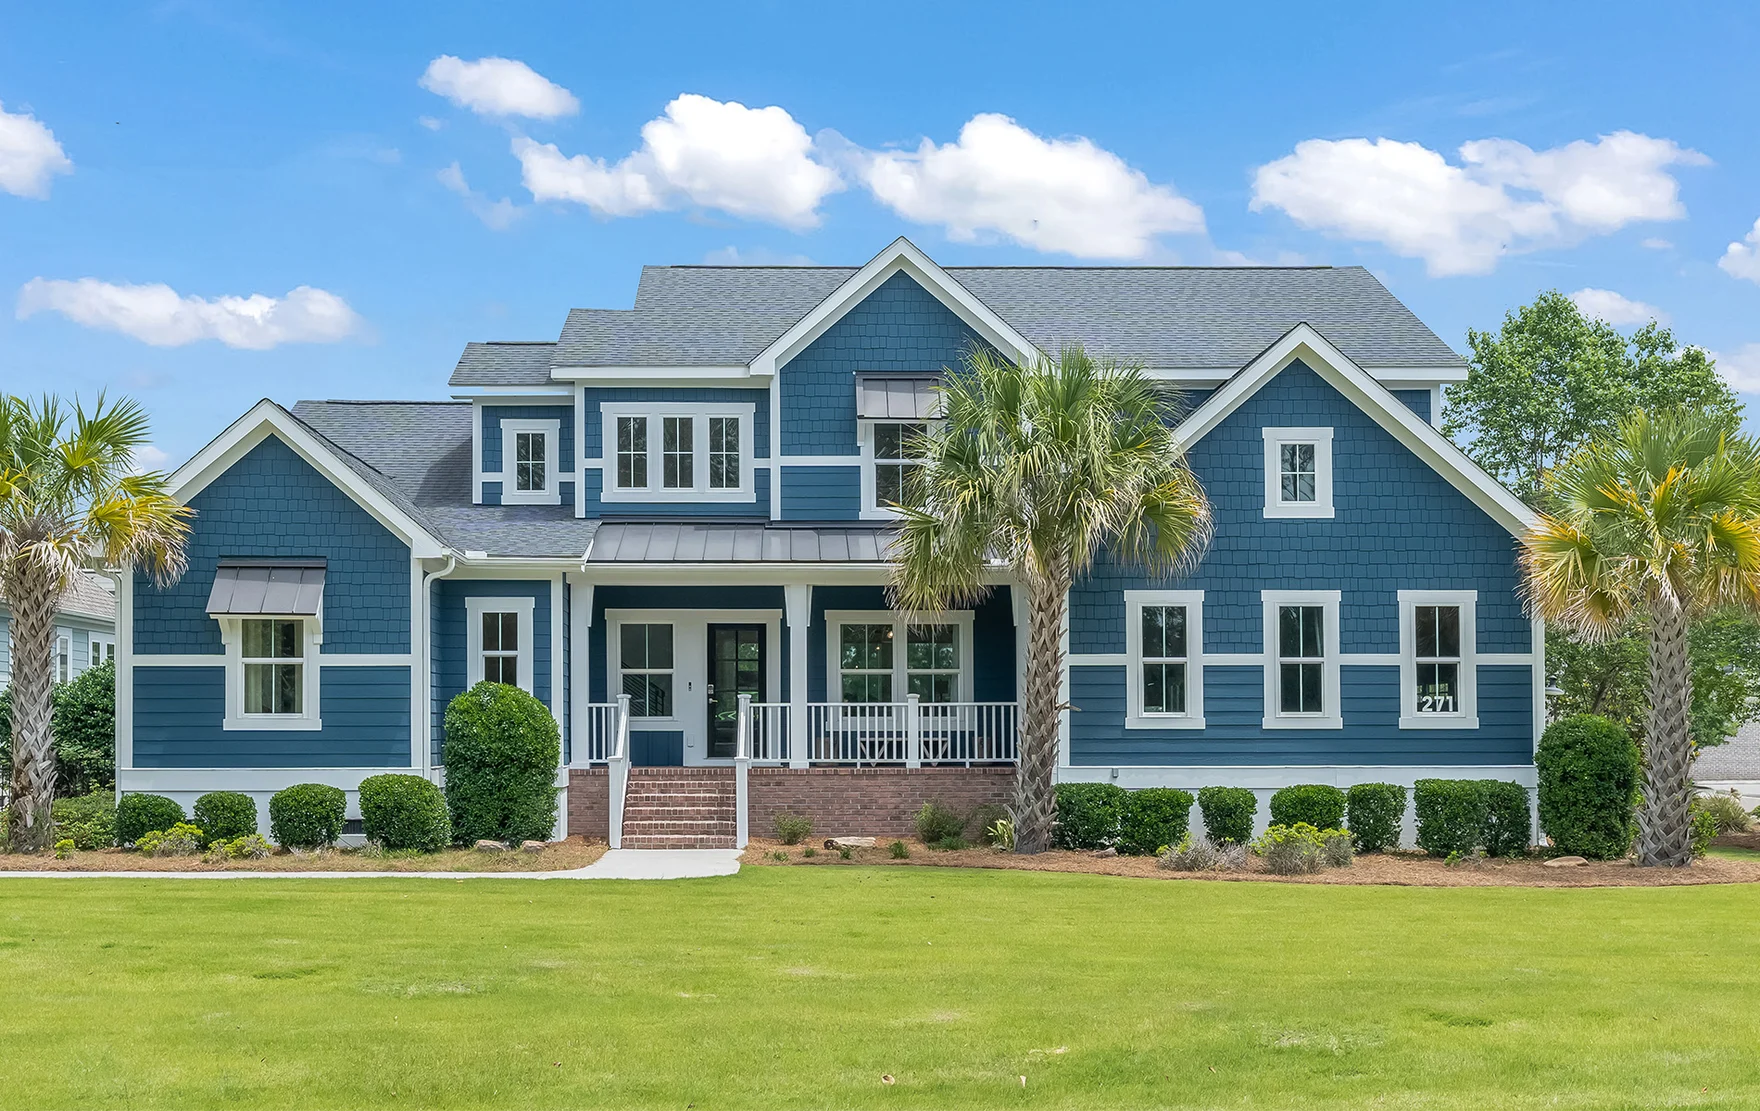
The kitchen is the eat in, do homework in, entertain in, and cook all the time in hub of the home. The secret to having clutter-free homes is having storage in all the right places…like the huge combined pantry and laundry room. At the end of the day, the spacious owner's retreat and spa-inspired bath are a great place to unwind or have your own personal shower concert. Did we mention the separate walk-in closets? An open loft greets you at the top of the custom U-shaped staircase, and three bedrooms complete the second floor.
Video Tour
Watch and experience the look and feel of this house plan with a video tour.
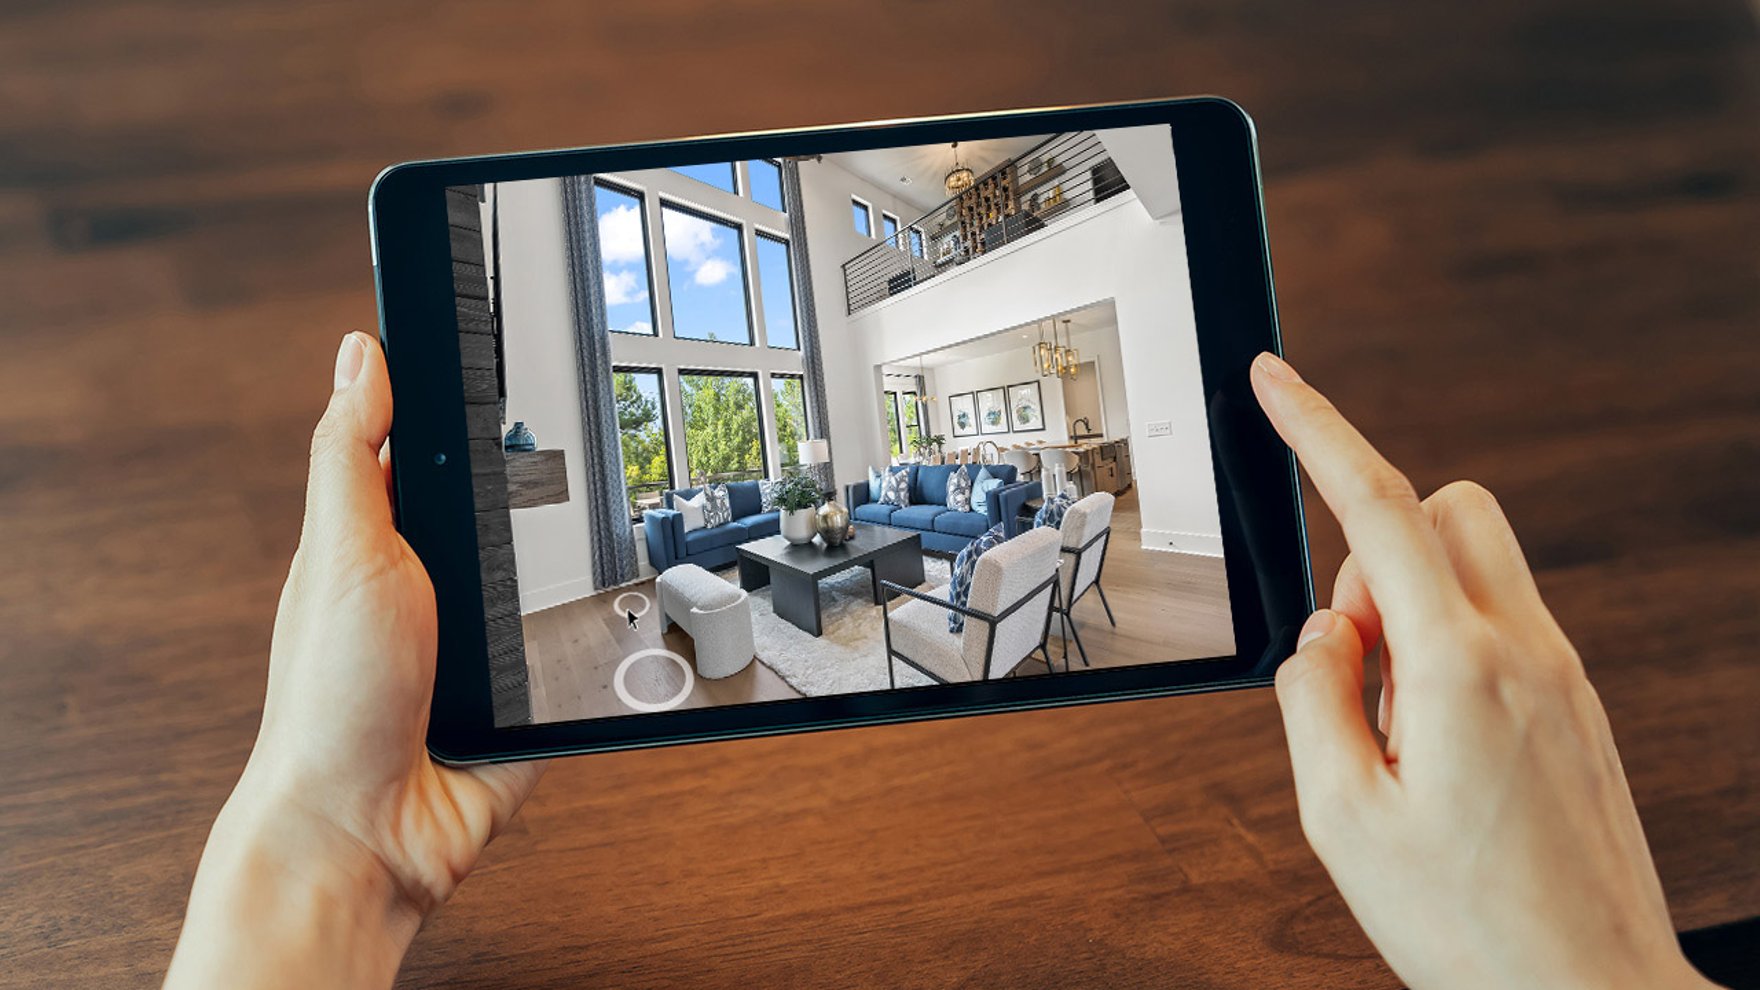
3D Tour
Move through the Abigail at your own pace.
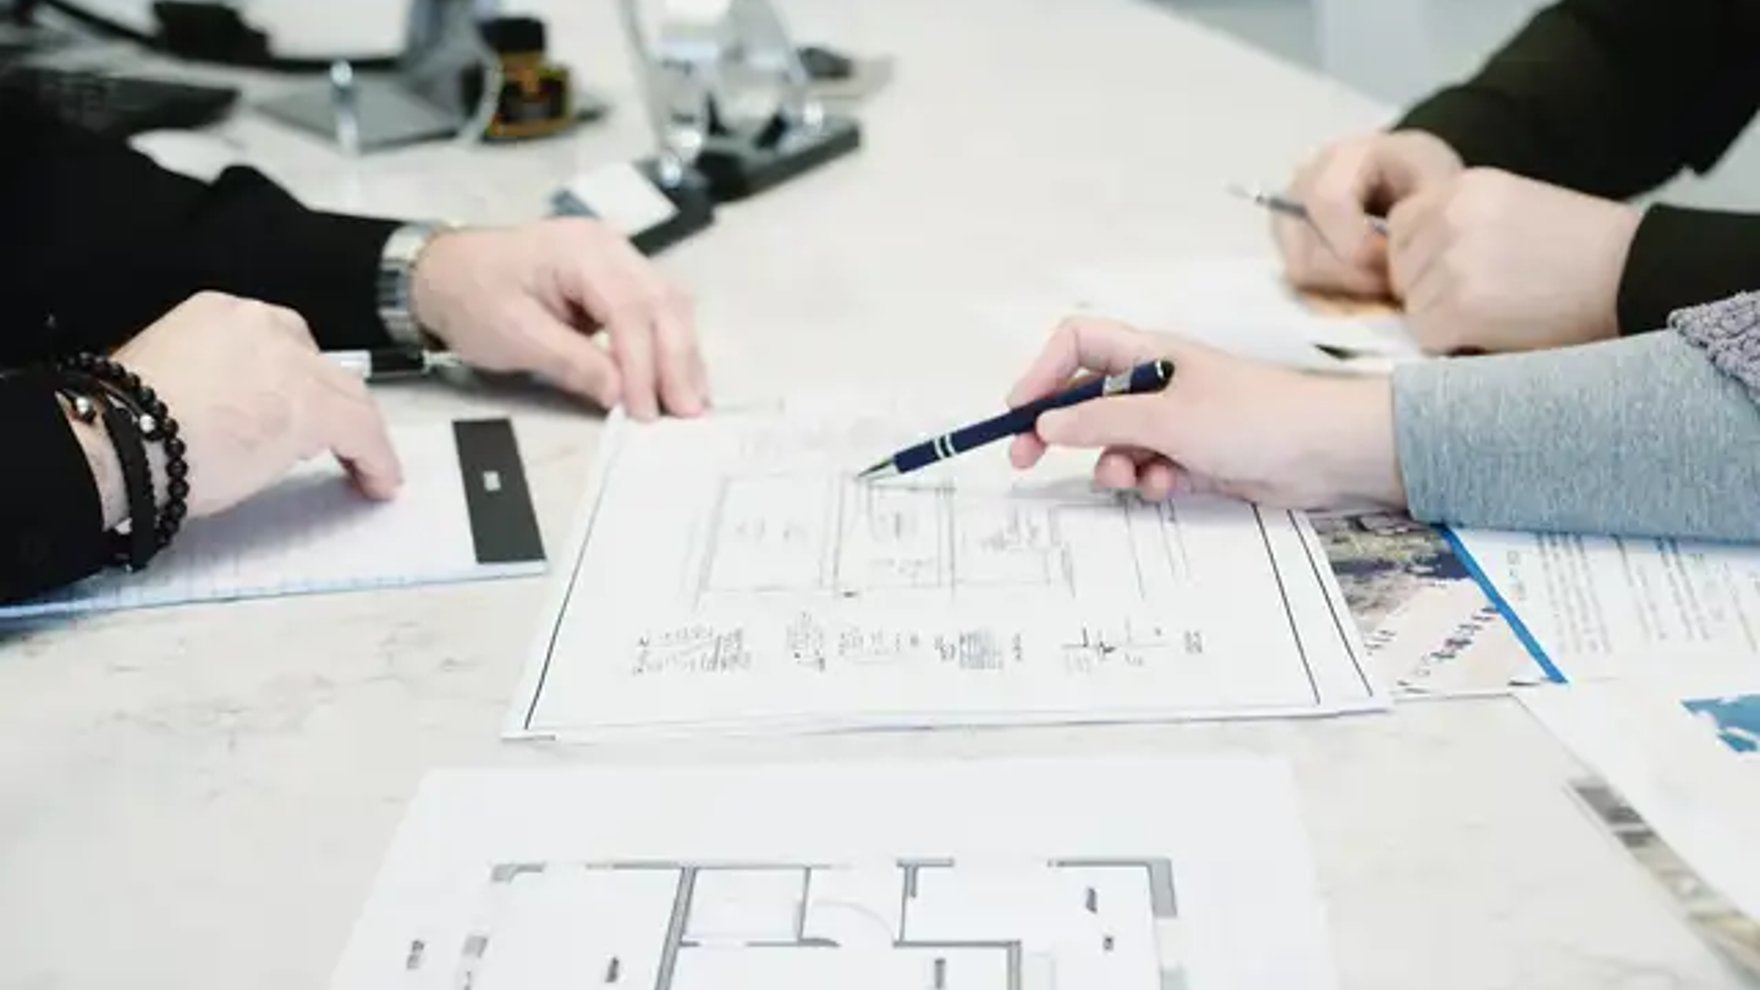
Why Have a Design & Pricing Meeting
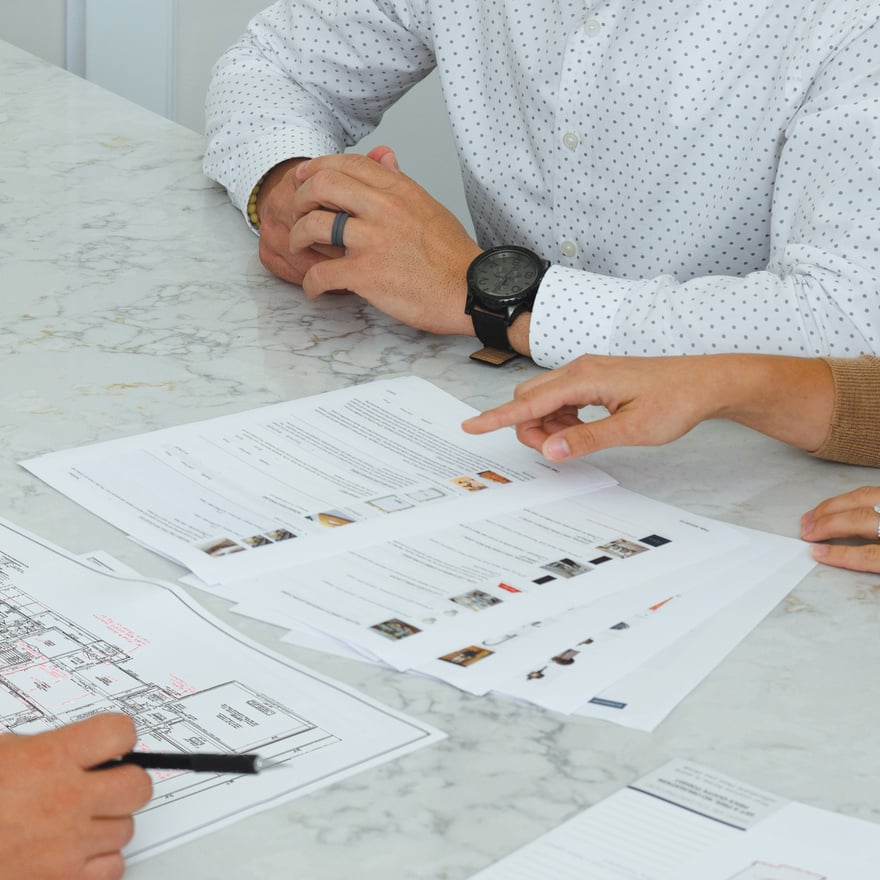
Discover how much home you can get for your money to start bringing your vision to life. You’ll receive pictures, descriptions, and the itemized prices of everything in your home- all organized, all on paper.
Features
-
-
-
-
We're With You Every Step
Our streamlined, stress-free process guides you seamlessly from initial consultation to move-in day. You dream, we'll take care of the rest!