Location
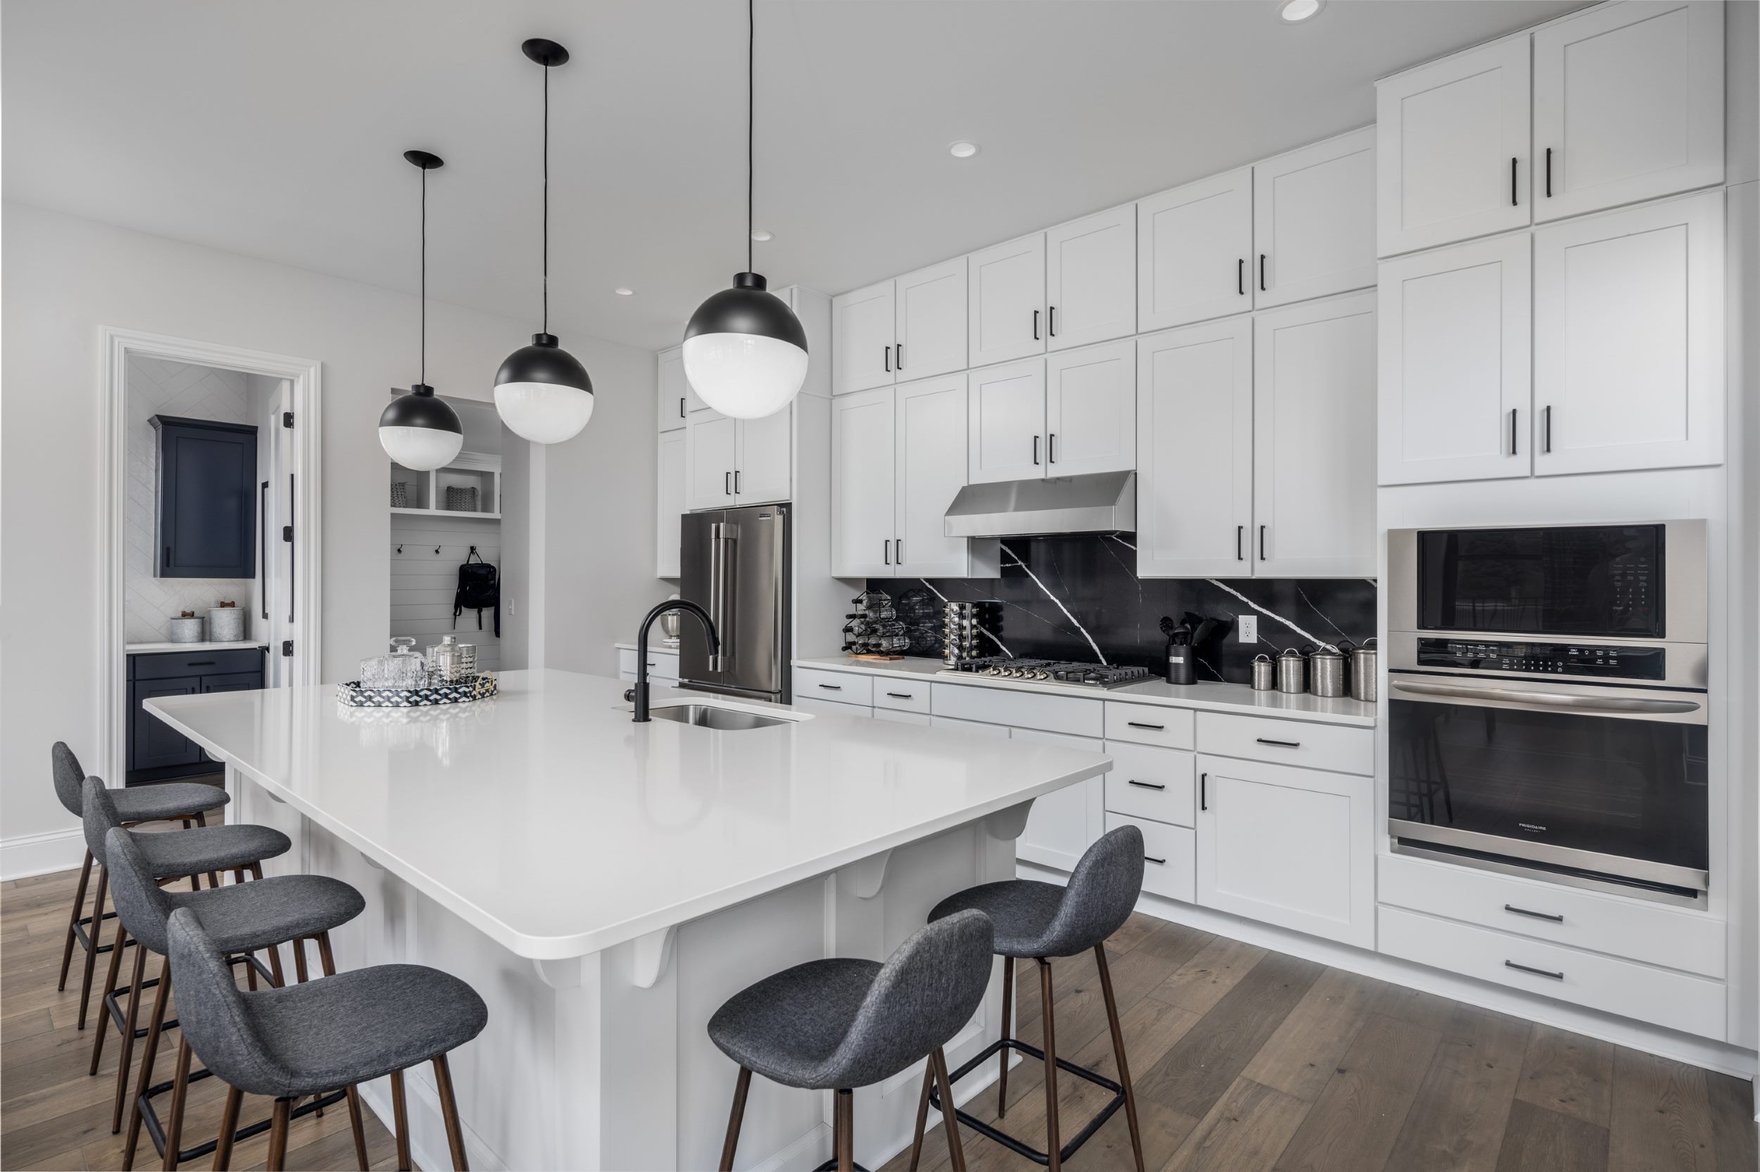
How to Design an Accessible Kitchen
September 26, 2023
-
Get Your Free Guide Book
Inspiration, process, and more to get you started on the right foot.
-
Find a Design Studio
Our team of experts is available to design and build your dream home typically within 75 miles of our Design Studios. Find a location near you.
Whether you or a loved one has disabilities, the kitchen is one of the most essential places to design with accessibility in mind. The kitchen is often the heart of the home, as people tend to spend more time in this room with guests or family. A kitchen should always be accessible, especially for homeowners who have any form of disability.
If you’re designing an accessible kitchen for yourself or a loved one, there are several factors to keep in mind when custom-building a new home.
Why Custom-Build an Accessible Kitchen?
Custom-building a new home with accessibility in mind allows you to design every inch of the kitchen rather than forcing adaptations into an already-built home. For example, you can design a larger kitchen with wider door frames for wheelchair accessibility, non-stick flooring to avoid slips and falls and lower cabinets for easier cooking and prepping.
Designing a custom kitchen spares you the time and cost of figuring out how to retrofit an established home to include these features. If you or a loved one has a disability, it also ensures you can move into your home quickly without having to worry about any unwanted surprises after you settle in.
6 Key Kitchen Accessibility Design Features
1. Layout
The first step to designing any kitchen is to consider the layout. Generally, open-floor plans tend to be more accessibility-friendly, as they cut down on pinch points and have wider spaces for movement. Keep in mind that a door should be at least 32 inches wide to accommodate a wheelchair.
If you are designing a kitchen with an island, ensure the access points to the rest of the kitchen are wide enough for someone in a wheelchair to comfortably turn around. A minimum width of 60 inches is a good starting point for dimensions, as this is the required amount of space for a standard wheelchair to make a 180-degree turn. This width also helps ensure there’s space to open cabinetry and appliances with doors.
2. Flooring
Anti-slip flooring provides extra traction when using a wheelchair and helps prevent slip-and-fall accidents in a room where spills are likely. When decorating your new home, avoid placing area rugs and carpeting on the floor, as the change in materials could prevent wheelchair users from easily handling the wheels. Additionally, area rugs tend to fold at the corners, posing a safety concern and a tripping hazard for those who use crutches or a cane.
3. Sinks
When designing the space for your sink, keep common tasks in mind. For example, if you’ll be doing dishes and may need to sit for long periods while doing them, design a sink that can still be accessible while sitting. Designing a sink area with clearance underneath allows wheelchair users to perform tasks like chopping and prepping next to the sink.
4. Cabinets
Cabinets are excellent storage areas, but they may be out of reach in a standard home. When custom-building a new kitchen, keep the height and placement of cabinets in mind. Add manual or electrical level adjustments for cabinets so that the fixtures can be lowered or raised as needed. If this isn’t possible, then place the cabinets at a lower level than standard.
For lower cabinets, such as under the sink or alongside the oven, install gliding shelves, so that items in the back of the cabinet can be more easily reached.
5. Hardware
When choosing hardware—such as knobs and handles for cabinet doors and drawers—choose styles that don’t require a lot of hand dexterity or strength. Pull handles with more surface area, rather than small knobs, allow users to put their fingers between the hardware and the door to pull instead of needing to grip.
6. Countertops
Workspaces are essential in any kitchen, so they need to be accessible to all. Typical countertops are installed 36 inches from the ground, making it awkward for wheelchair users or those who need to sit down while working. Lowering counters by as little as 2 inches allows for more ease of access from a seated position. Additionally, consider areas where a chair can be safely stowed and placed, or where someone with a wheelchair can be comfortably situated while also able to reach the counter.
For those with back pain from bending forward, adjustable countertops are also a great choice to accommodate everyone in the home. For adjustable counters, a good range is being able to lower to 28 inches and raise to 36 inches.
7. Appliances
When installing appliances, consider accessibility points as well. A dishwasher that is installed raised off the floor by several inches, and with space on either side, is much more accessible than a lower and “blocked-in” dishwasher, for example. The same is true of an oven with a side-hinged door, as it will allow a seated user to safely get close to oven shelves for placing or removing food items. In a refrigerator, slide-out shelves and a pull-out freezer at the bottom are two accessible design features to consider.
Designing an accessible kitchen in an accessible home doesn’t have to be a logistical headache. Schumacher Homes are Certified Aging in Place Specialists and offer accessible home designs for any aging or disability needs. We can work with you using one of our existing accessible home design plans to create the home of your needs and your dreams.
Have Questions? Let's Talk.
Frequently Asked Questions
When in the planning process should I hire a custom home builder?
Ideally, you should involve a builder before you finalize plans or purchase land. Bringing them in early lets you align design with budget and avoid costly site surprises.
What financial questions should I ask beyond price and contract type?
Ask how and when payments are collected, whether they help coordinate with your lender, and what happens if your appraisal comes in low. Clarify policies for cost overruns.
How is working with a fully custom builder different from a semi-custom or production builder?
Fully custom builders offer more flexibility in floor plans and materials but usually require more decisions. Semi-custom or production builders often limit choices, which can simplify decisions but restrict personalization.
What are warning signs that I should avoid a particular custom home builder?
Be wary of builders who resist putting details in writing or pressure you to sign quickly. Frequent staff turnover, poor responsiveness, or inconsistent online reviews can also signal future problems.
How should I prepare before my first meeting with a custom home builder?
Come with a realistic budget range, a list of must-haves, and any example floor plans you like. If you already own land, bring any surveys or documents you have.
What should I ask about building in an HOA or master-planned community?
Ask if the builder has worked with that HOA before and how they handle architectural review approvals. Confirm how HOA rules might affect your design and exterior materials.
How can I evaluate a builder’s approach to healthy, sustainable materials?
Ask which low-VOC paints and flooring they use by default and what eco-friendly options are available. Request examples of past projects where they incorporated energy-efficient systems and durable materials.