Location
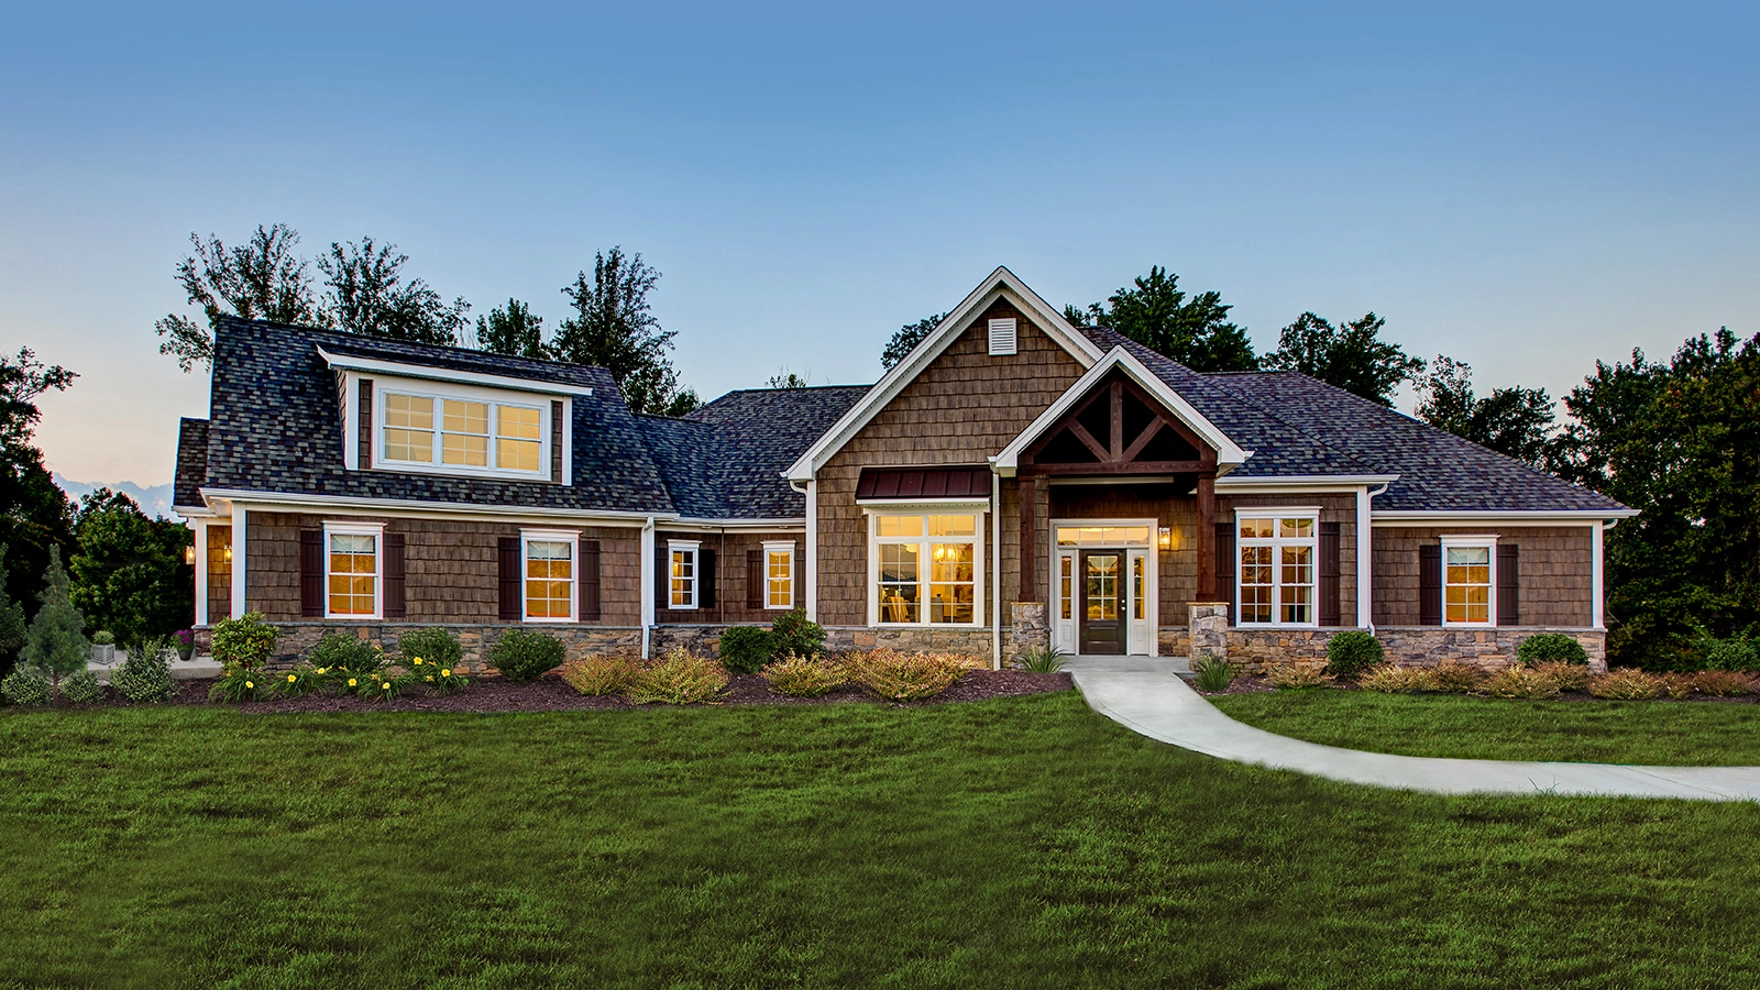
A Short Course in the Pros and Cons of One Story vs Two Story Homes.
August 10, 2020
-
Get Your Free Guide Book
Inspiration, process, and more to get you started on the right foot.
-
Find a Design Studio
Our team of experts is available to design and build your dream home typically within 75 miles of our Design Studios. Find a location near you.
If you are thinking of building a new, custom Schumacher home, one of the most necessary aspects that you will have to consider are the pros and cons of a single story vs. two story home. Like with most home options, there are advantages and disadvantages for each layout, and you’ll need to weigh those out in order to decide what is the most ideal situation for your family.
When it comes to choosing between a single story home or a two story home, there is no right or wrong answer. As we walk through the comparisons below, think about your particular needs:
- How many people will be living in your home, and how old are they?
- How long do you plan on living in your home?
- What is the size of your property and what sort of landscaping is surrounding it?
- What sort of budget are you working with?
No matter what you choose, Schumacher Homes and our knowledgeable New Home Consultants will be sure that you find yourself in the perfect house customized with your ideal finishes.
Cost Comparison of a One Story vs Two Story Home
Costs per square foot (sq. ft.) are the last thing that anybody wants to think about, but it can’t be left aside as it is one of the aspects to consider when looking to build a new home.
When it comes to pure economics, two story homes are surprisingly the more affordable option. Tall rather than wide, two story homes have a smaller footprint, which means there is less foundation for the home and also less roof structure up at the top. In a two story home, the rooms are less spread out since they are on top of one another rather than spread across a broad landscape, removing the need for plumbing and wiring to stretch throughout the home. All together, two story homes offer construction cost savings.
Single story ranch style homes, however, do have their advantages when it comes to economics as well. As for construction, single story homes usually need one HVAC unit whereas two story homes often need two. This not only has cost up front, but can provide continual savings since a single floor home tends to stay cooler, and the open floor plan of many Schumacher Homes allow for great circulation. If you are thinking ahead toward a time when you might consider selling, it’s important to note that single story homes tend to resell easier and quicker due to their popularity with home buyers.
Design Aesthetic
You can’t judge a book by its cover, but you certainly can judge a house by its look and feel. Single story homes are a favorite amongst both home buyers and custom home builders across the United States. The open floor plan of a one story home is highly alluring as it provides a bright, spacious communal living area that can feel both expansive and comfortable at the same time.
A single story home makes the best use of square footage as there is no space wasted on stairs or secondary HVAC systems. Quite often our customers find a single story home with less square footage to feel larger than a two story home that has much more simply because the open floor layout can feel so luxurious.
Single floor homes are also open to more ceiling options such as grand cathedral ceilings in a large, open living area or owner’s suite, and of course, won’t have the concern of any noise coming from family members stomping around on the second floor.
On the other side of the spectrum, while a single story home makes the best use of square footage, a two story home can fit a much larger home on a smaller footprint. So, if you have a large family with teenage children and it is important to have several large bedrooms, a two story home might be perfect. When building up rather than out, the design options are extensive.
The other great benefit of a two story home is privacy. If you live with your aging parents or older children and privacy is important, two story homes provide a good opportunity to separate your bedrooms, having one owner’s retreat on the first level and the other bedrooms on the second floor. Conversely, an owner’s bedroom placed on the second floor removes your living quarters from the communal areas below, like the great room and kitchen, providing a bit of quiet and solitude when needed.
Property and Expansion Possibilities
Thus far we’ve only really considered the inside of the home, but the yard and landscaping is also important to consider.
A single story home, as noted, has a larger footprint, so it requires a larger plot of land for construction. That said, if a time comes when you’d like to add to your home, building a sunroom or a mother in-law suite, it is far simpler to add square footage to a single floor home as long as the space is available to do so. A single story home can typically be built with fewer bathrooms as space in an open plan ranch home is more communal. Finally, it is easier to combine functional spaces like the laundry room and mudroom in a single story home, which can further help add square footage to the space that matters most.
Two story homes provide a huge living space on a small footprint, which makes way for a much larger yard and other outdoor space like a pool or sun deck. Due to the height of a two story home, there are also expansive views which makes it absolutely ideal for beach homes, lake houses, or really any home on a property that deserves an extra look.
Accessibility Is Important!
When building a home, it’s important to think about accessibility. Who is living in your home? Do you have young children? Will your parents or in-laws be living there or staying over regularly? Do you plan on living in this house for the long term and ‘aging in place’? Even pets need to be considered as they age as well and can have a hard time walking up and down a staircase. For obvious reasons, a single story ranch home is the right answer for many families as there are no stairs to inhibit accessibility.
Another advantage of a single story home is that it is easier to evacuate in an emergency, but this is hopefully an advantage that will never be needed.
A positive feature of a two story home is that upper level windows can be kept open without security concerns all day or night. This can be an exceptional feature during warm Spring days, allowing fresh air to circulate within your home as you rest or to take in the soothing sounds of nature.
Maintenance
While it's nice to think about a home that maintains itself, unfortunately there is eventually some work to be done. Overall, a single floor ranch home is far easier to maintain simply as things are easier to reach. Cleaning the gutters and accessing the roof is easier as are any of the outside walls should you ever need to do any work on the home.
Conclusion
There is absolutely no right answer when it comes to choosing a single story vs a two story home, it’s just about making an inventory of the features that your family is looking for and balancing that against the pros and cons of each option. Whatever you’re thinking, our New Home Consultants are here to guide you through this important decision and help you select from a variety of plans whether they be one story or two that are right for you!
Schumacher Homes has a wide variety of single story and two story floor plans. Our design team has also developed many additional unique ‘design options’ tailored to our award winning plans. Many of our single story floor plans even have an option for a Casita which is a great option for teens and older in-laws.
About Schumacher Homes
Schumacher Homes, based in Canton, Ohio, is America’s largest custom homebuilder, with operations in 32 markets in 14 states across the country. The National Housing Quality award winning company has built over 19,000 homes, customized to fit each family’s lifestyle, since its founding by Paul Schumacher in 1992. Schumacher Homes takes each customer’s inspiration and gives it a home. Each Schumacher Homes location includes a one-stop shopping design studio and showcase homes displaying the latest in architectural and product trends. Stop in today, be inspired and receive your no obligation price quote.
Have Questions? Let's Talk.
Frequently Asked Questions
When in the planning process should I hire a custom home builder?
Ideally, you should involve a builder before you finalize plans or purchase land. Bringing them in early lets you align design with budget and avoid costly site surprises.
What financial questions should I ask beyond price and contract type?
Ask how and when payments are collected, whether they help coordinate with your lender, and what happens if your appraisal comes in low. Clarify policies for cost overruns.
How is working with a fully custom builder different from a semi-custom or production builder?
Fully custom builders offer more flexibility in floor plans and materials but usually require more decisions. Semi-custom or production builders often limit choices, which can simplify decisions but restrict personalization.
What are warning signs that I should avoid a particular custom home builder?
Be wary of builders who resist putting details in writing or pressure you to sign quickly. Frequent staff turnover, poor responsiveness, or inconsistent online reviews can also signal future problems.
How should I prepare before my first meeting with a custom home builder?
Come with a realistic budget range, a list of must-haves, and any example floor plans you like. If you already own land, bring any surveys or documents you have.
What should I ask about building in an HOA or master-planned community?
Ask if the builder has worked with that HOA before and how they handle architectural review approvals. Confirm how HOA rules might affect your design and exterior materials.
How can I evaluate a builder’s approach to healthy, sustainable materials?
Ask which low-VOC paints and flooring they use by default and what eco-friendly options are available. Request examples of past projects where they incorporated energy-efficient systems and durable materials.